BANDRA | MUMBAI | INDIA
ASTORIA TOWER
A landmark of luxury living in India, combining sophisticated architecture with world-class amenities.
Structural Completion Milestone for Astoria Tower

A landmark of luxury living in India, combining sophisticated architecture with world-class amenities.
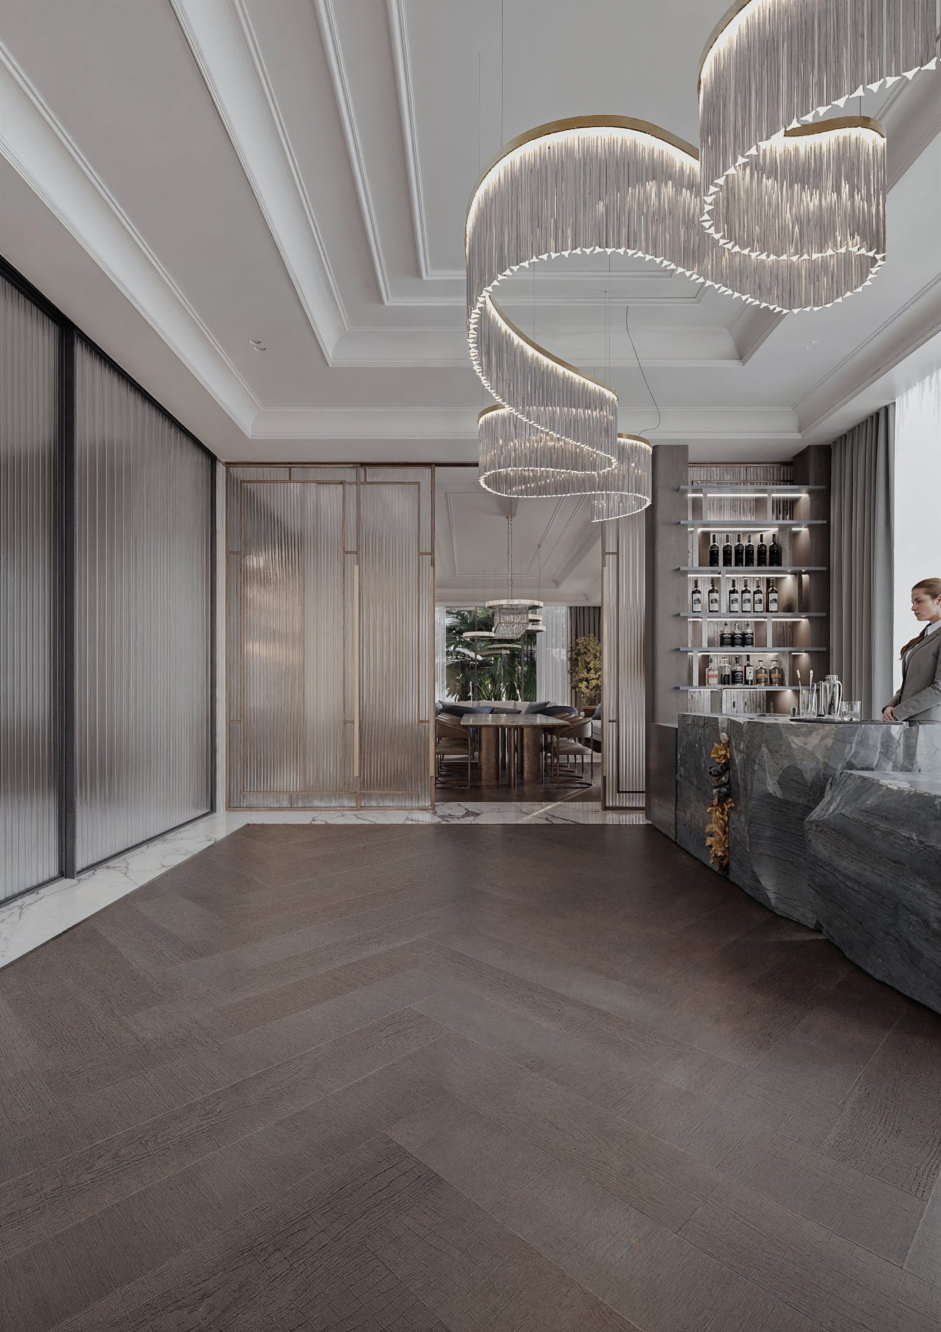
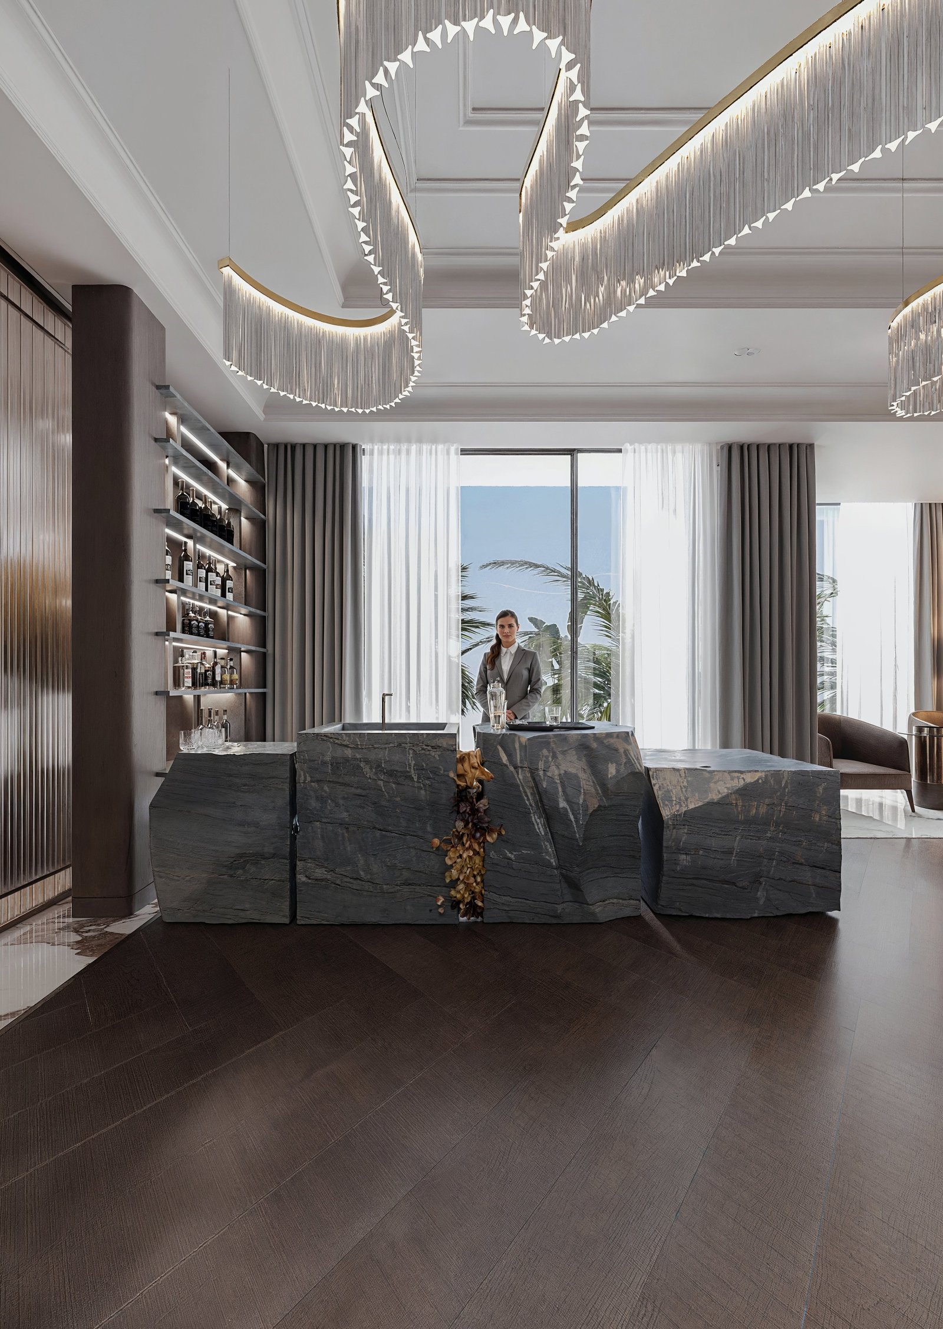
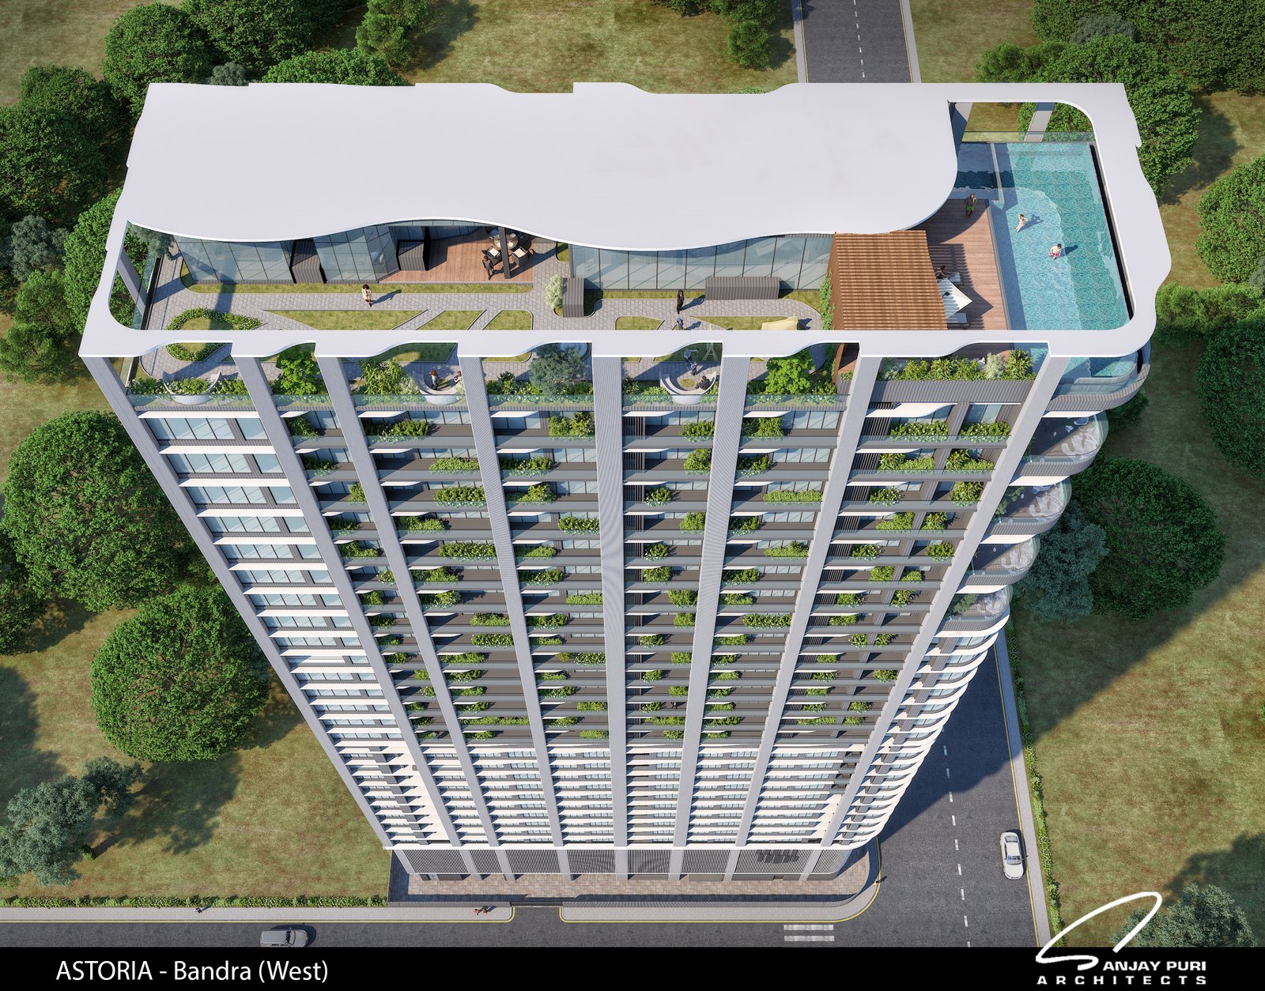
Astoria Residential Tower is a landmark development in Bandra, one of Mumbai's most connected and sought-after neighborhoods. Developed by Raveshia Realty | the sister concern of Skyland Properties | Astoria features meticulously designed residences that redefine urban living. Each home is crafted to maximize space, light, and ventilation, providing a serene escape from the bustling city below.
The strategic location offers excellent connectivity to major business hubs, schools, and healthcare facilities. With the upcoming Metro line, making Astoria one of the most sought-after residential addresses in Mumbai.
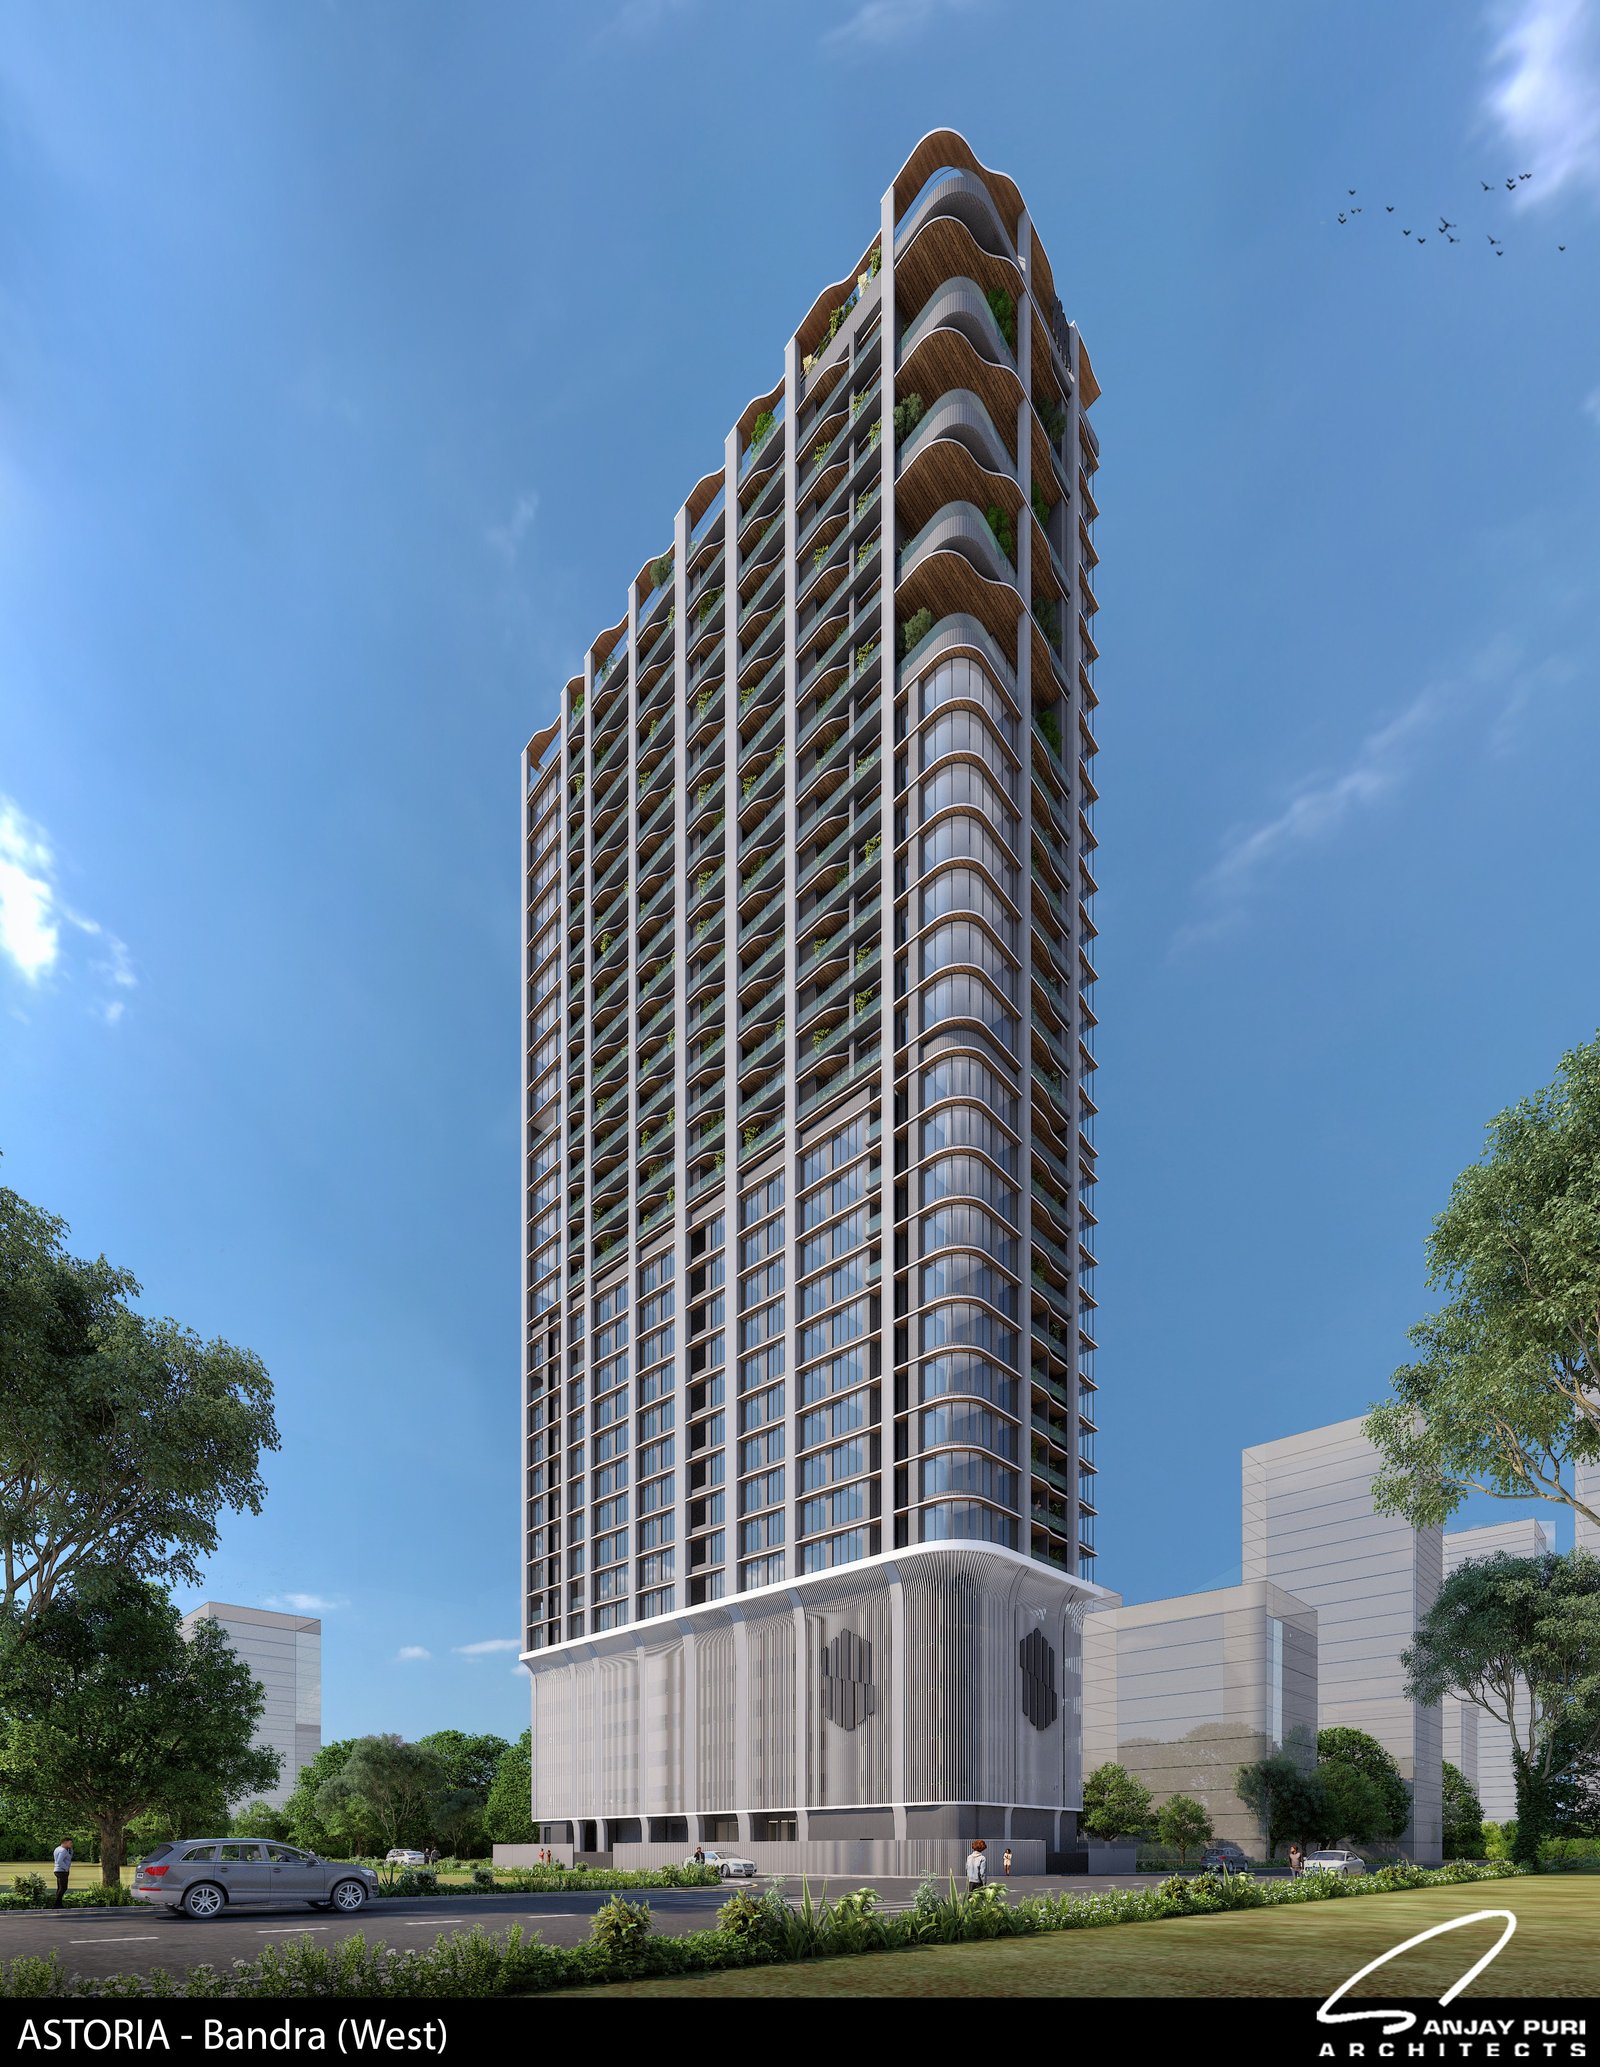
A curated collection of stunning structural perspectives. Swipe or tap arrows to explore, click image to expand.
Serenity above the bustling city.
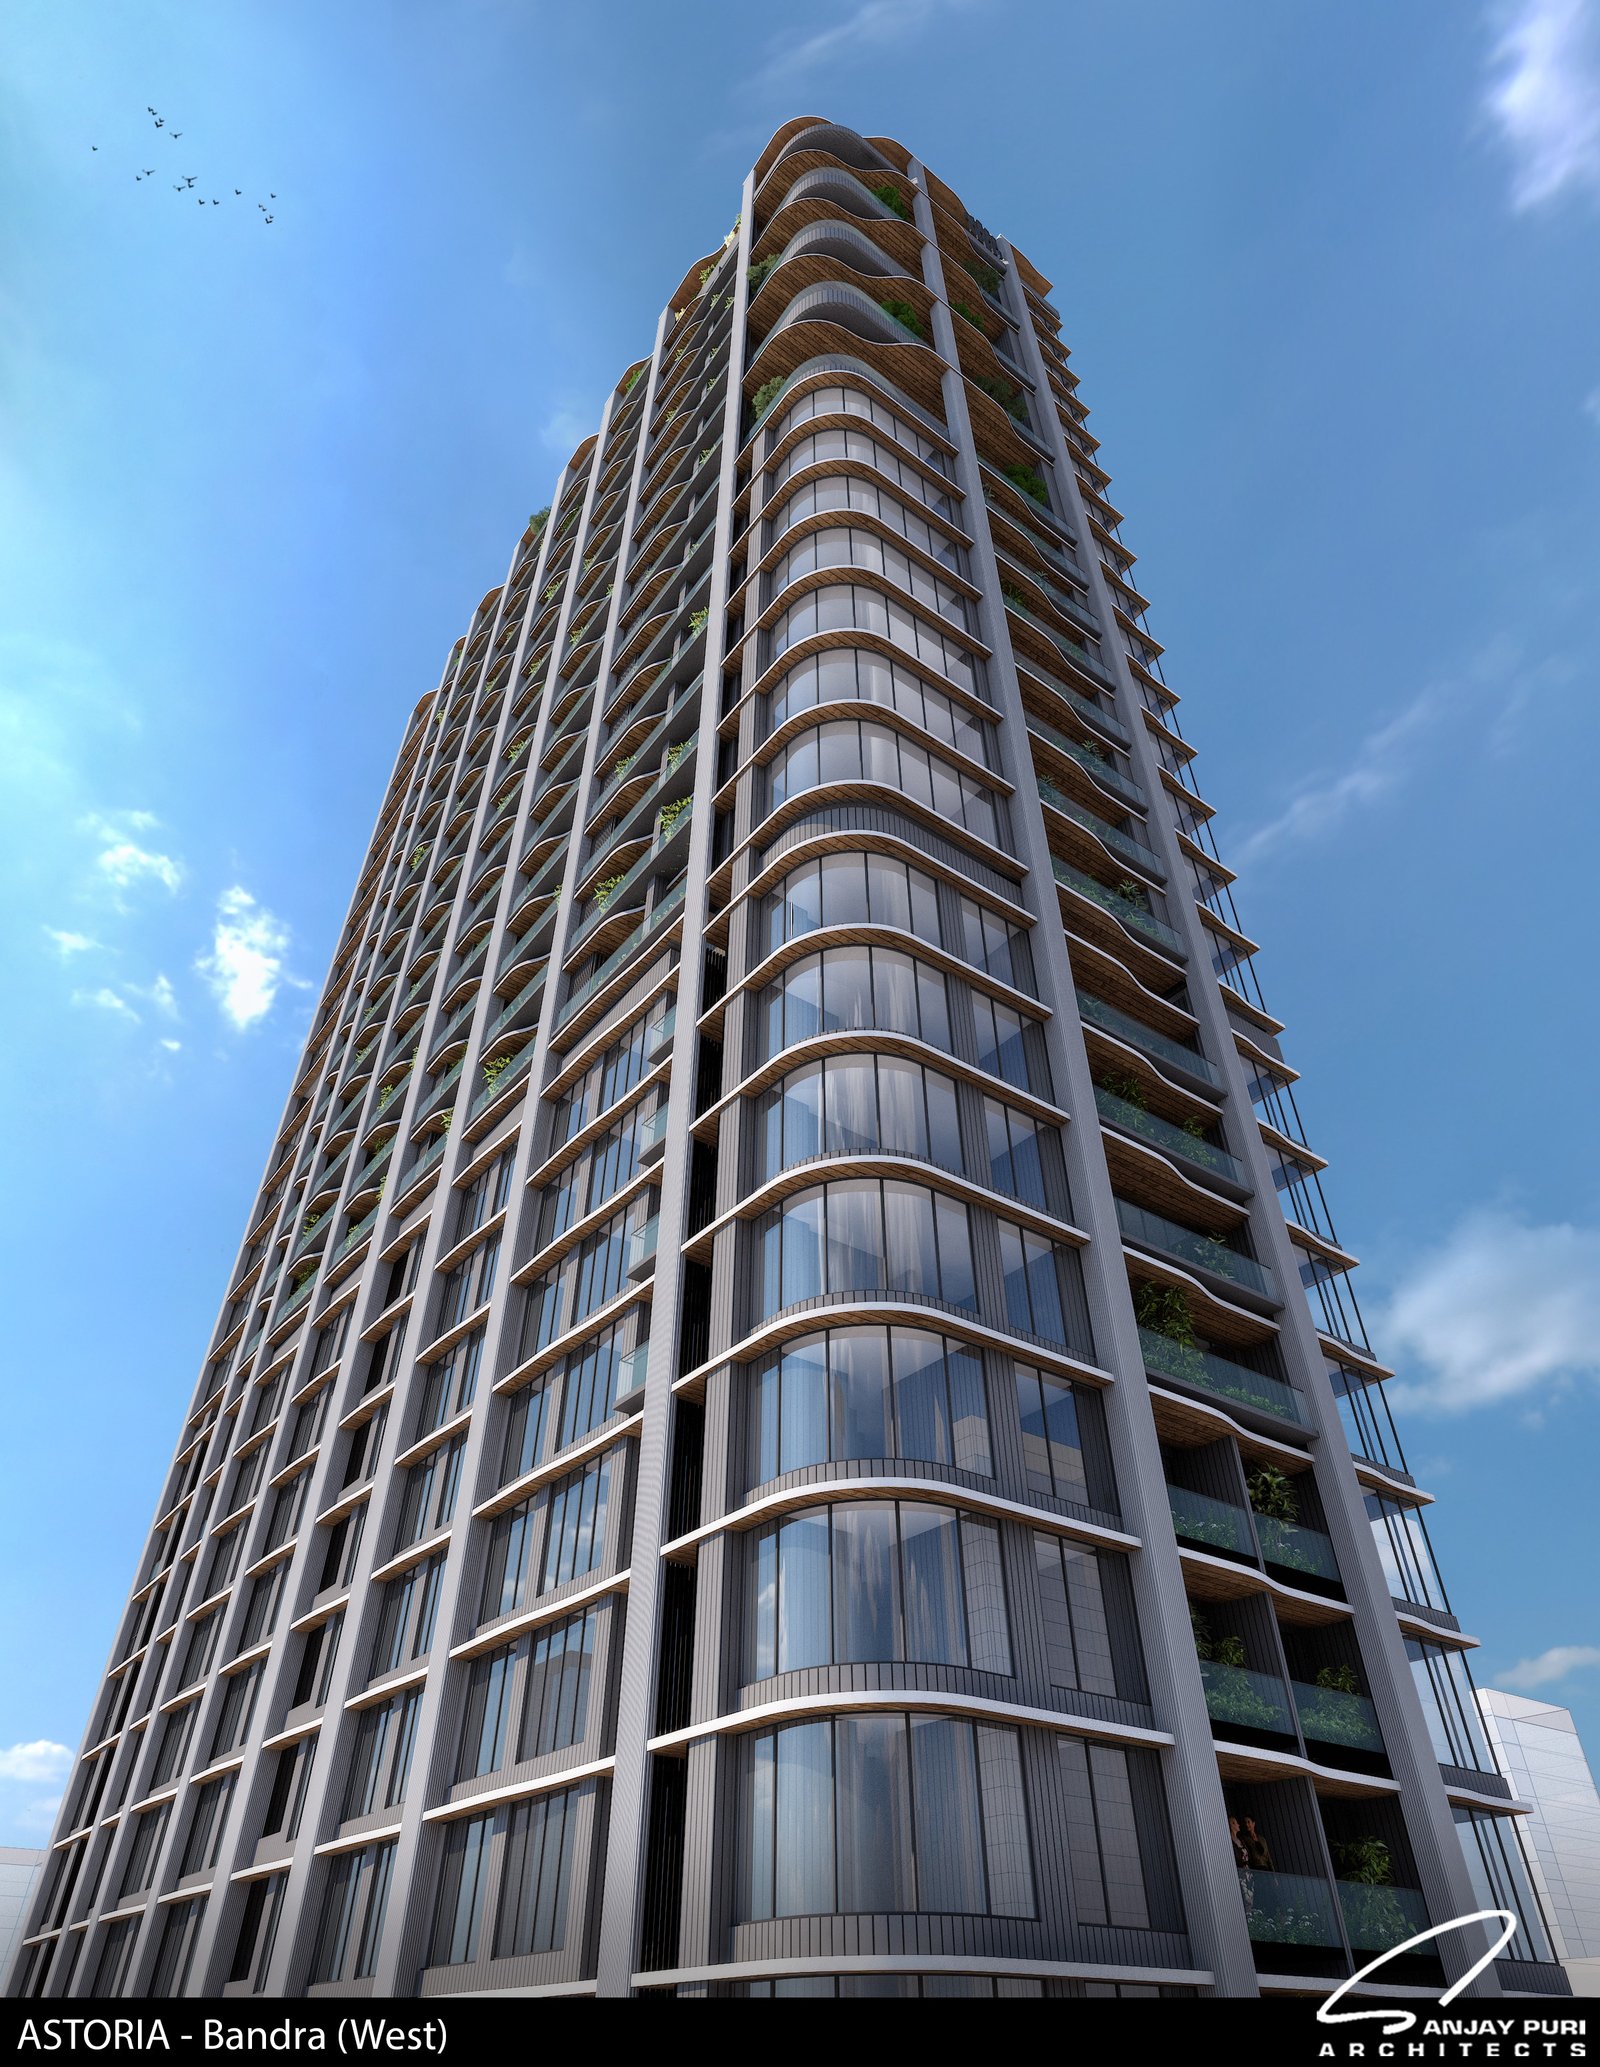
Where luxury meets community.
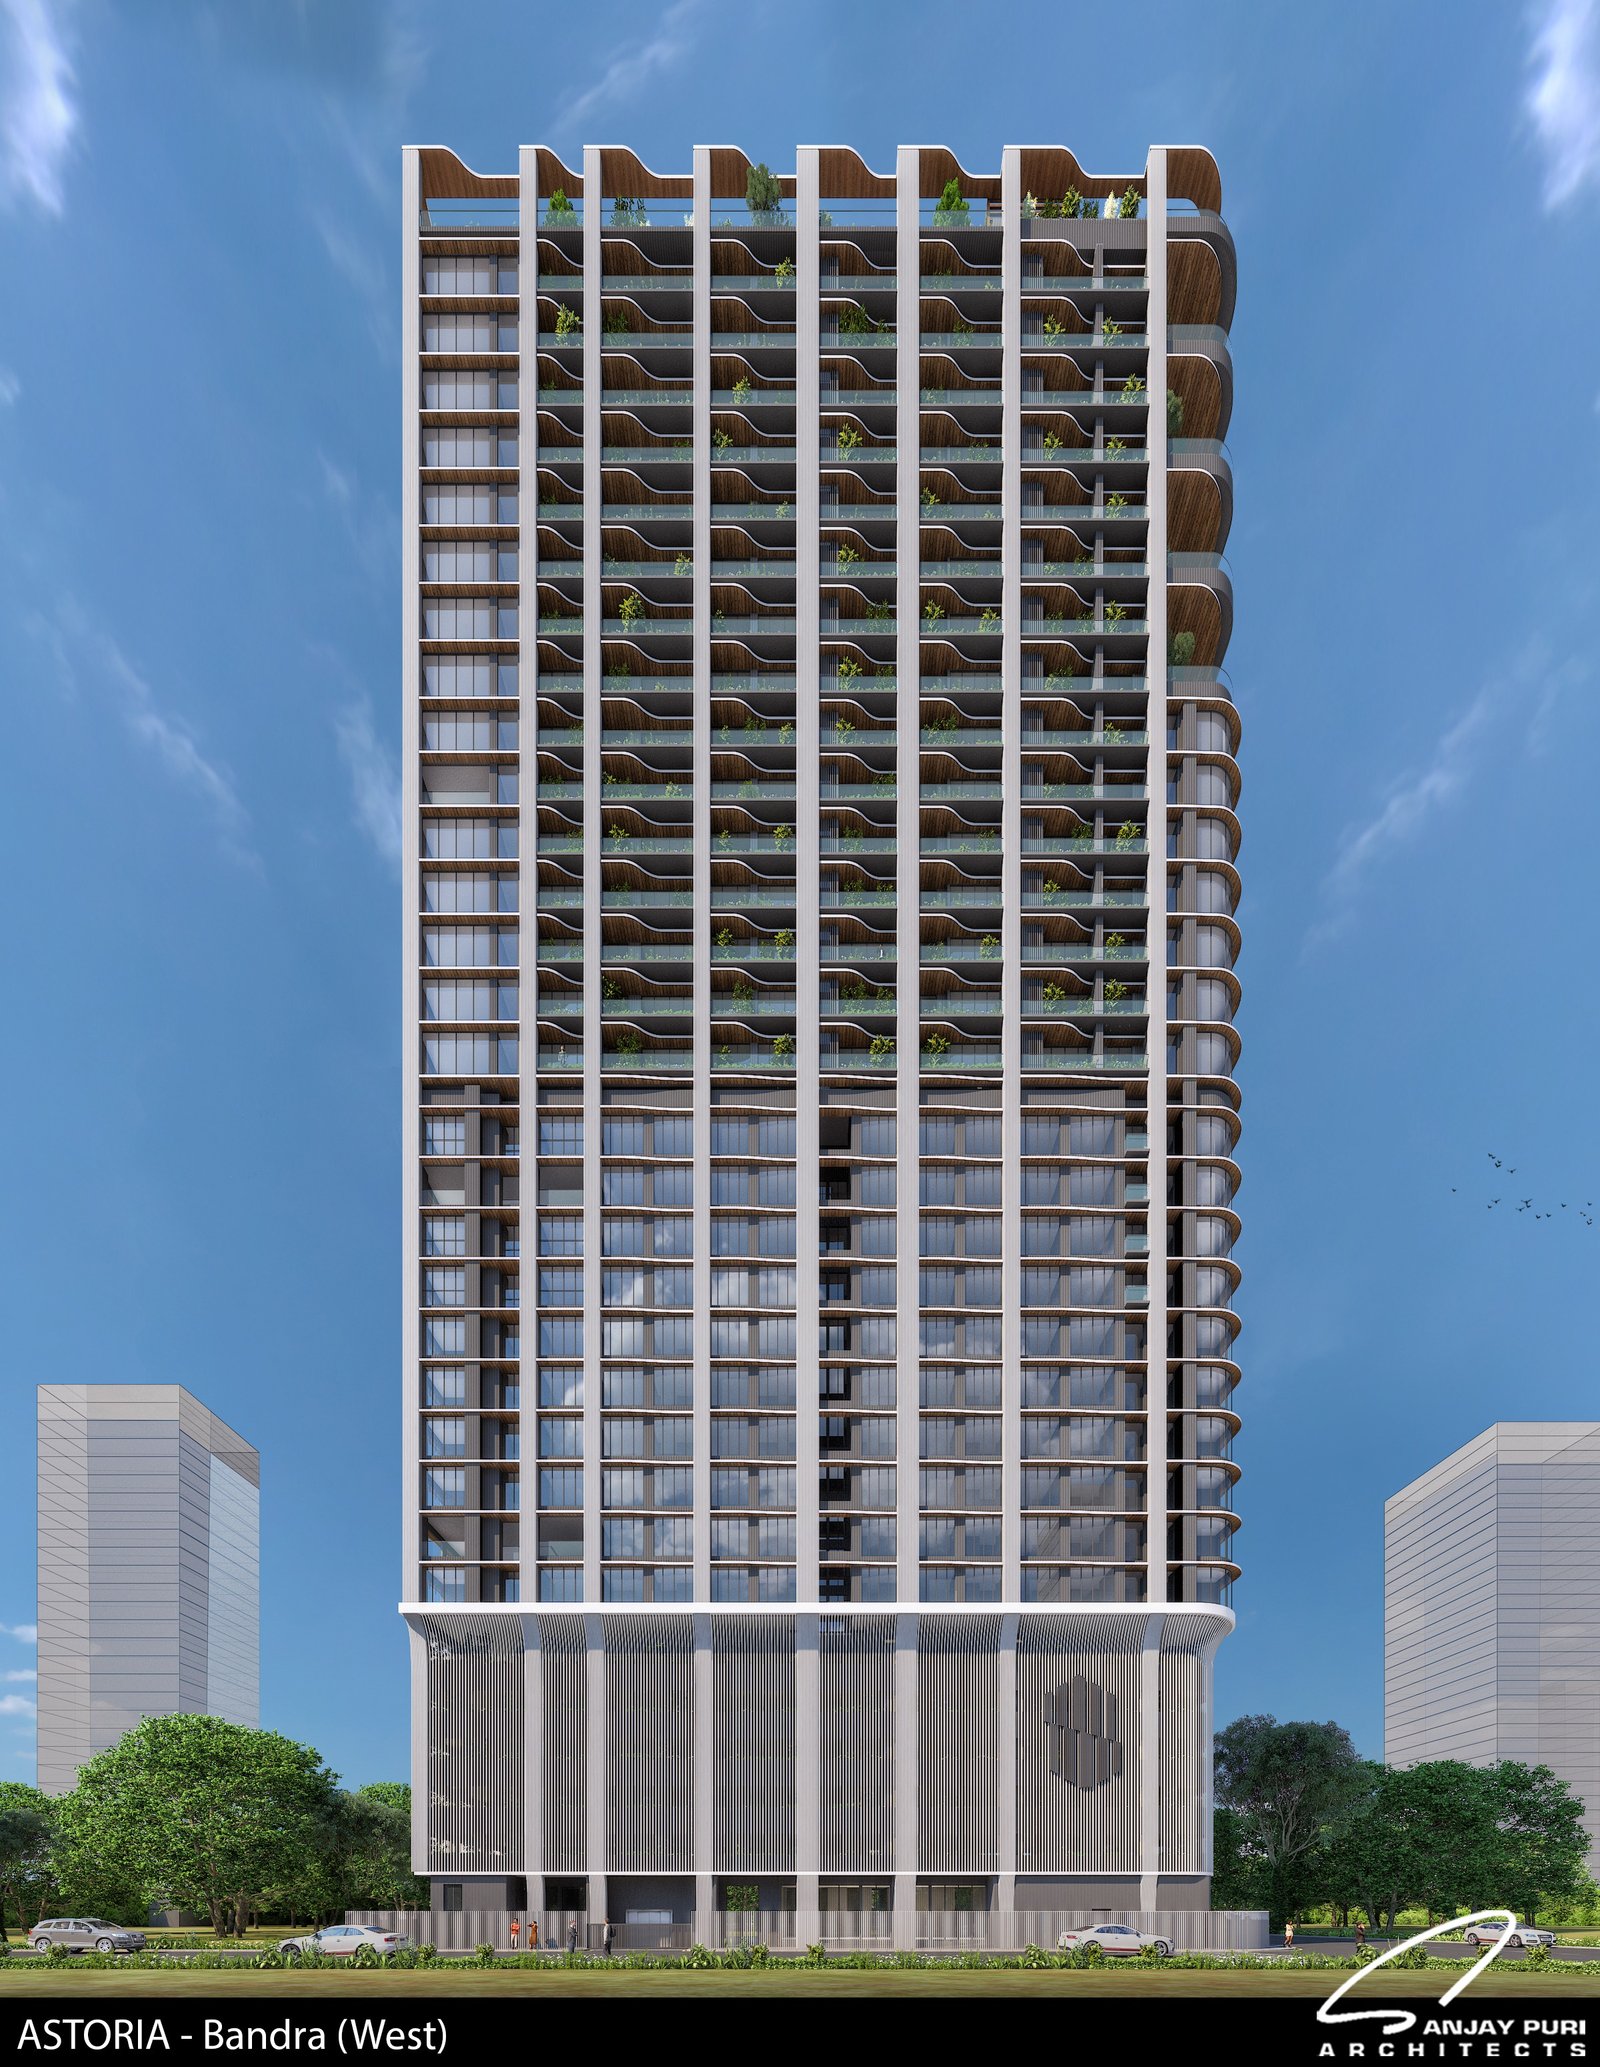
Uninterrupted horizons from your balcony.
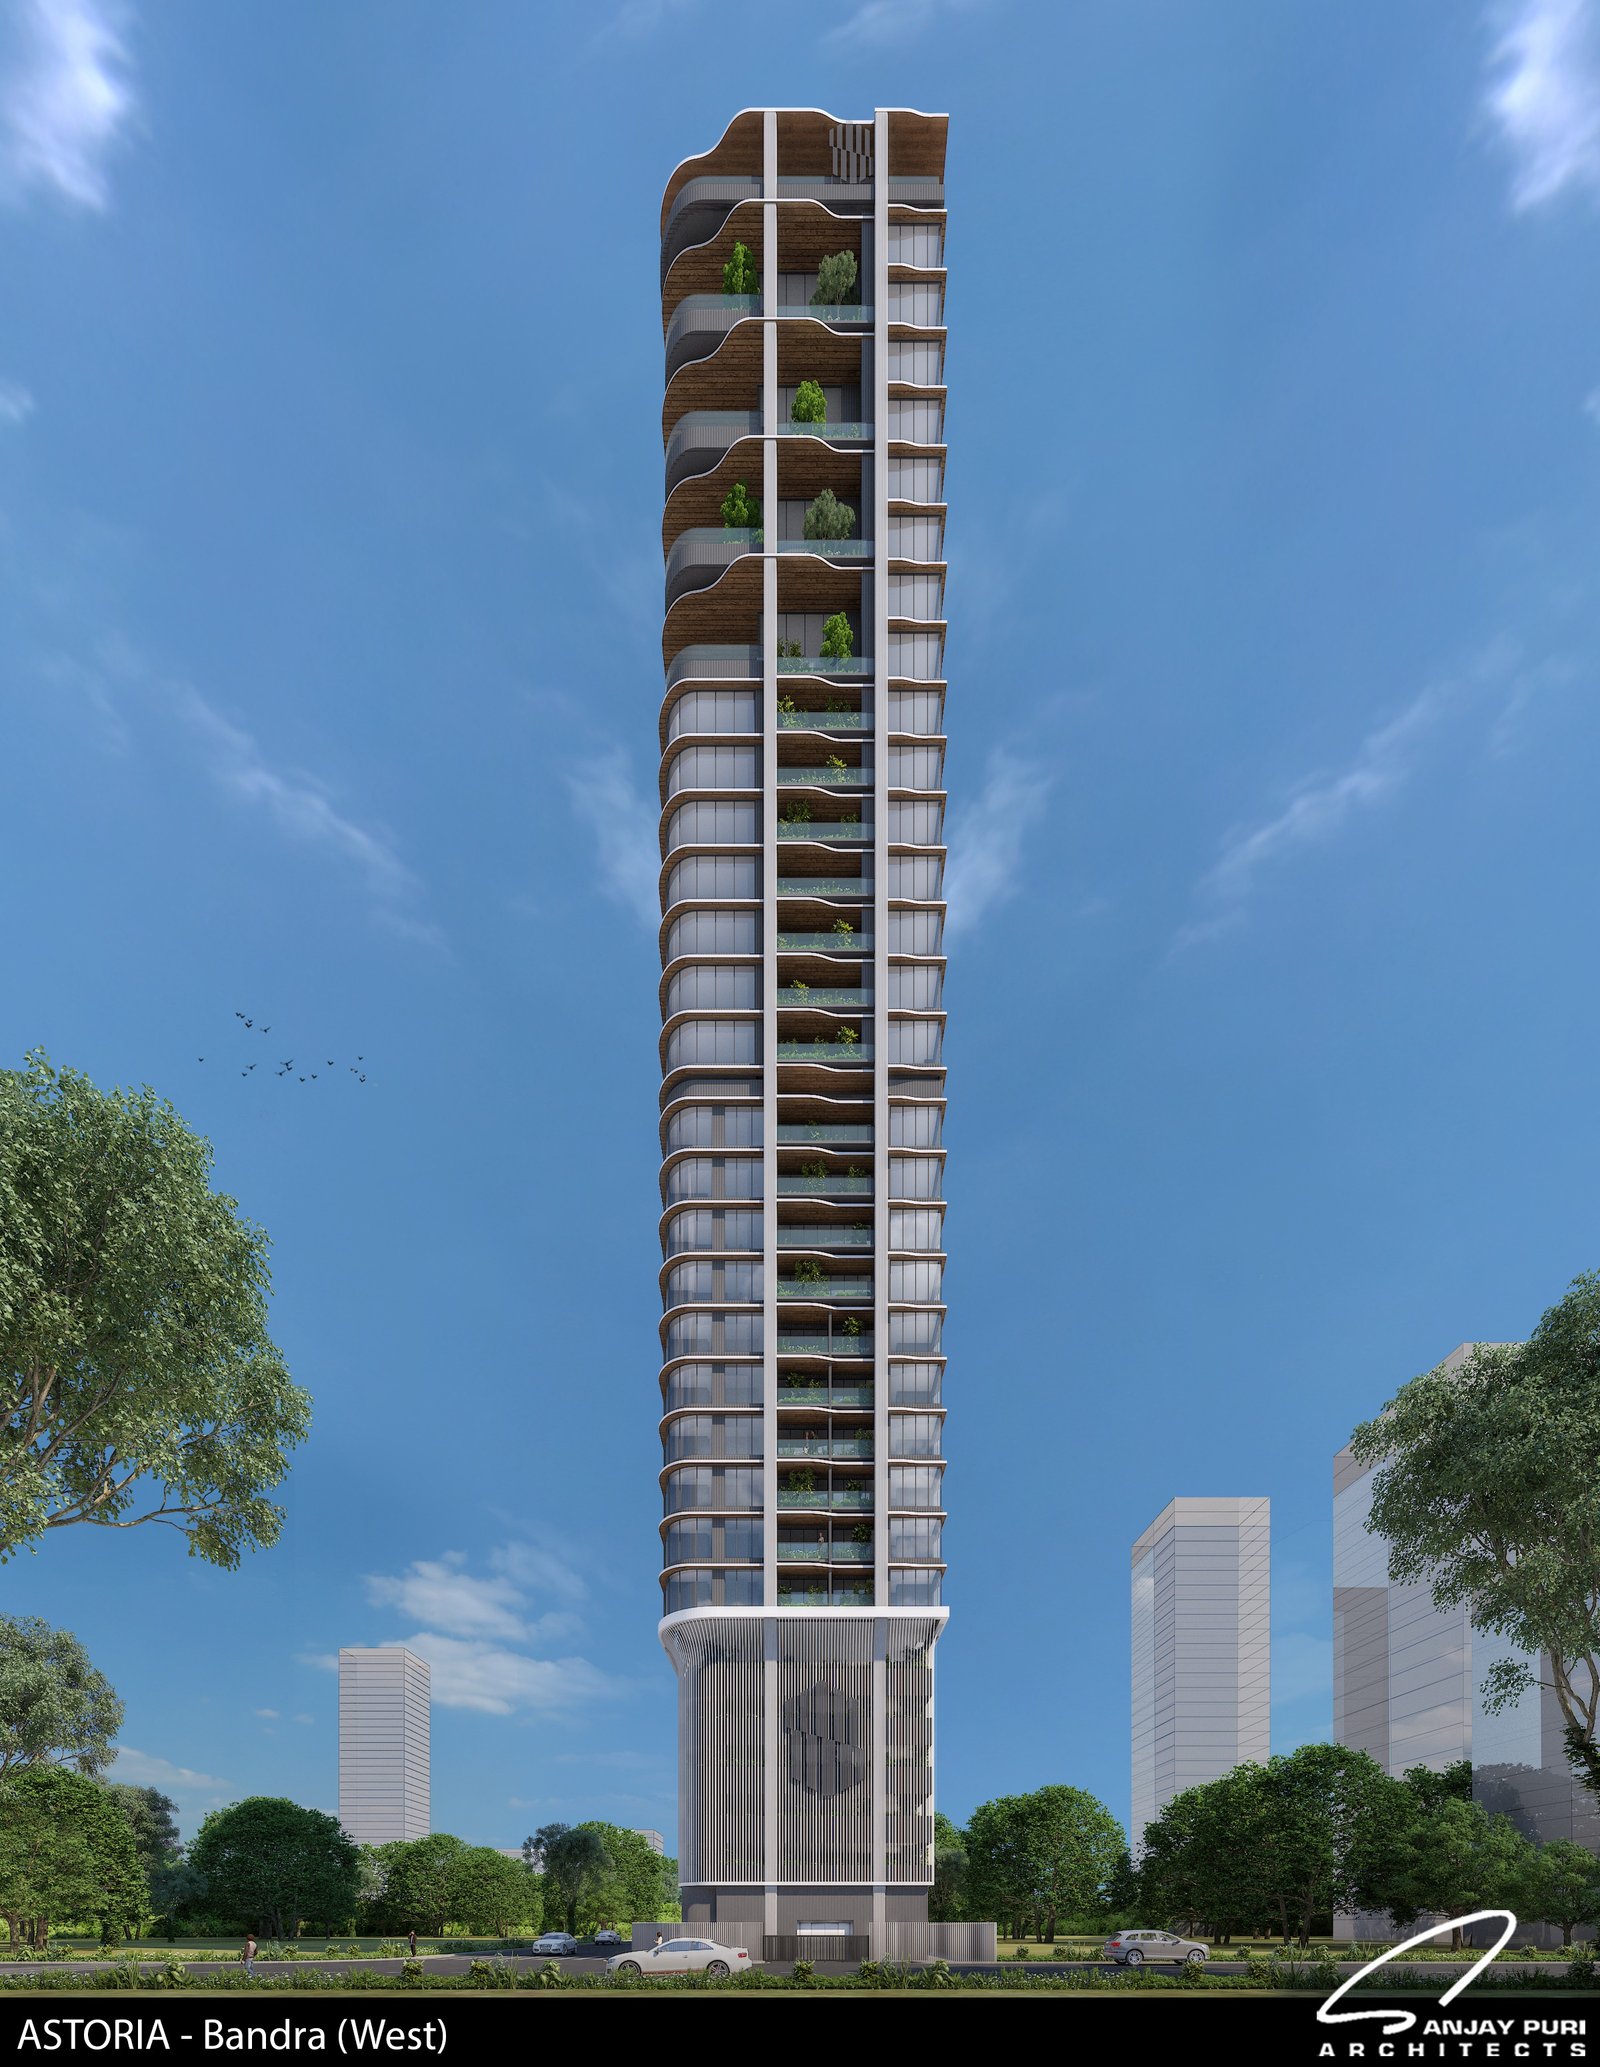
Flowing architectural boundaries.
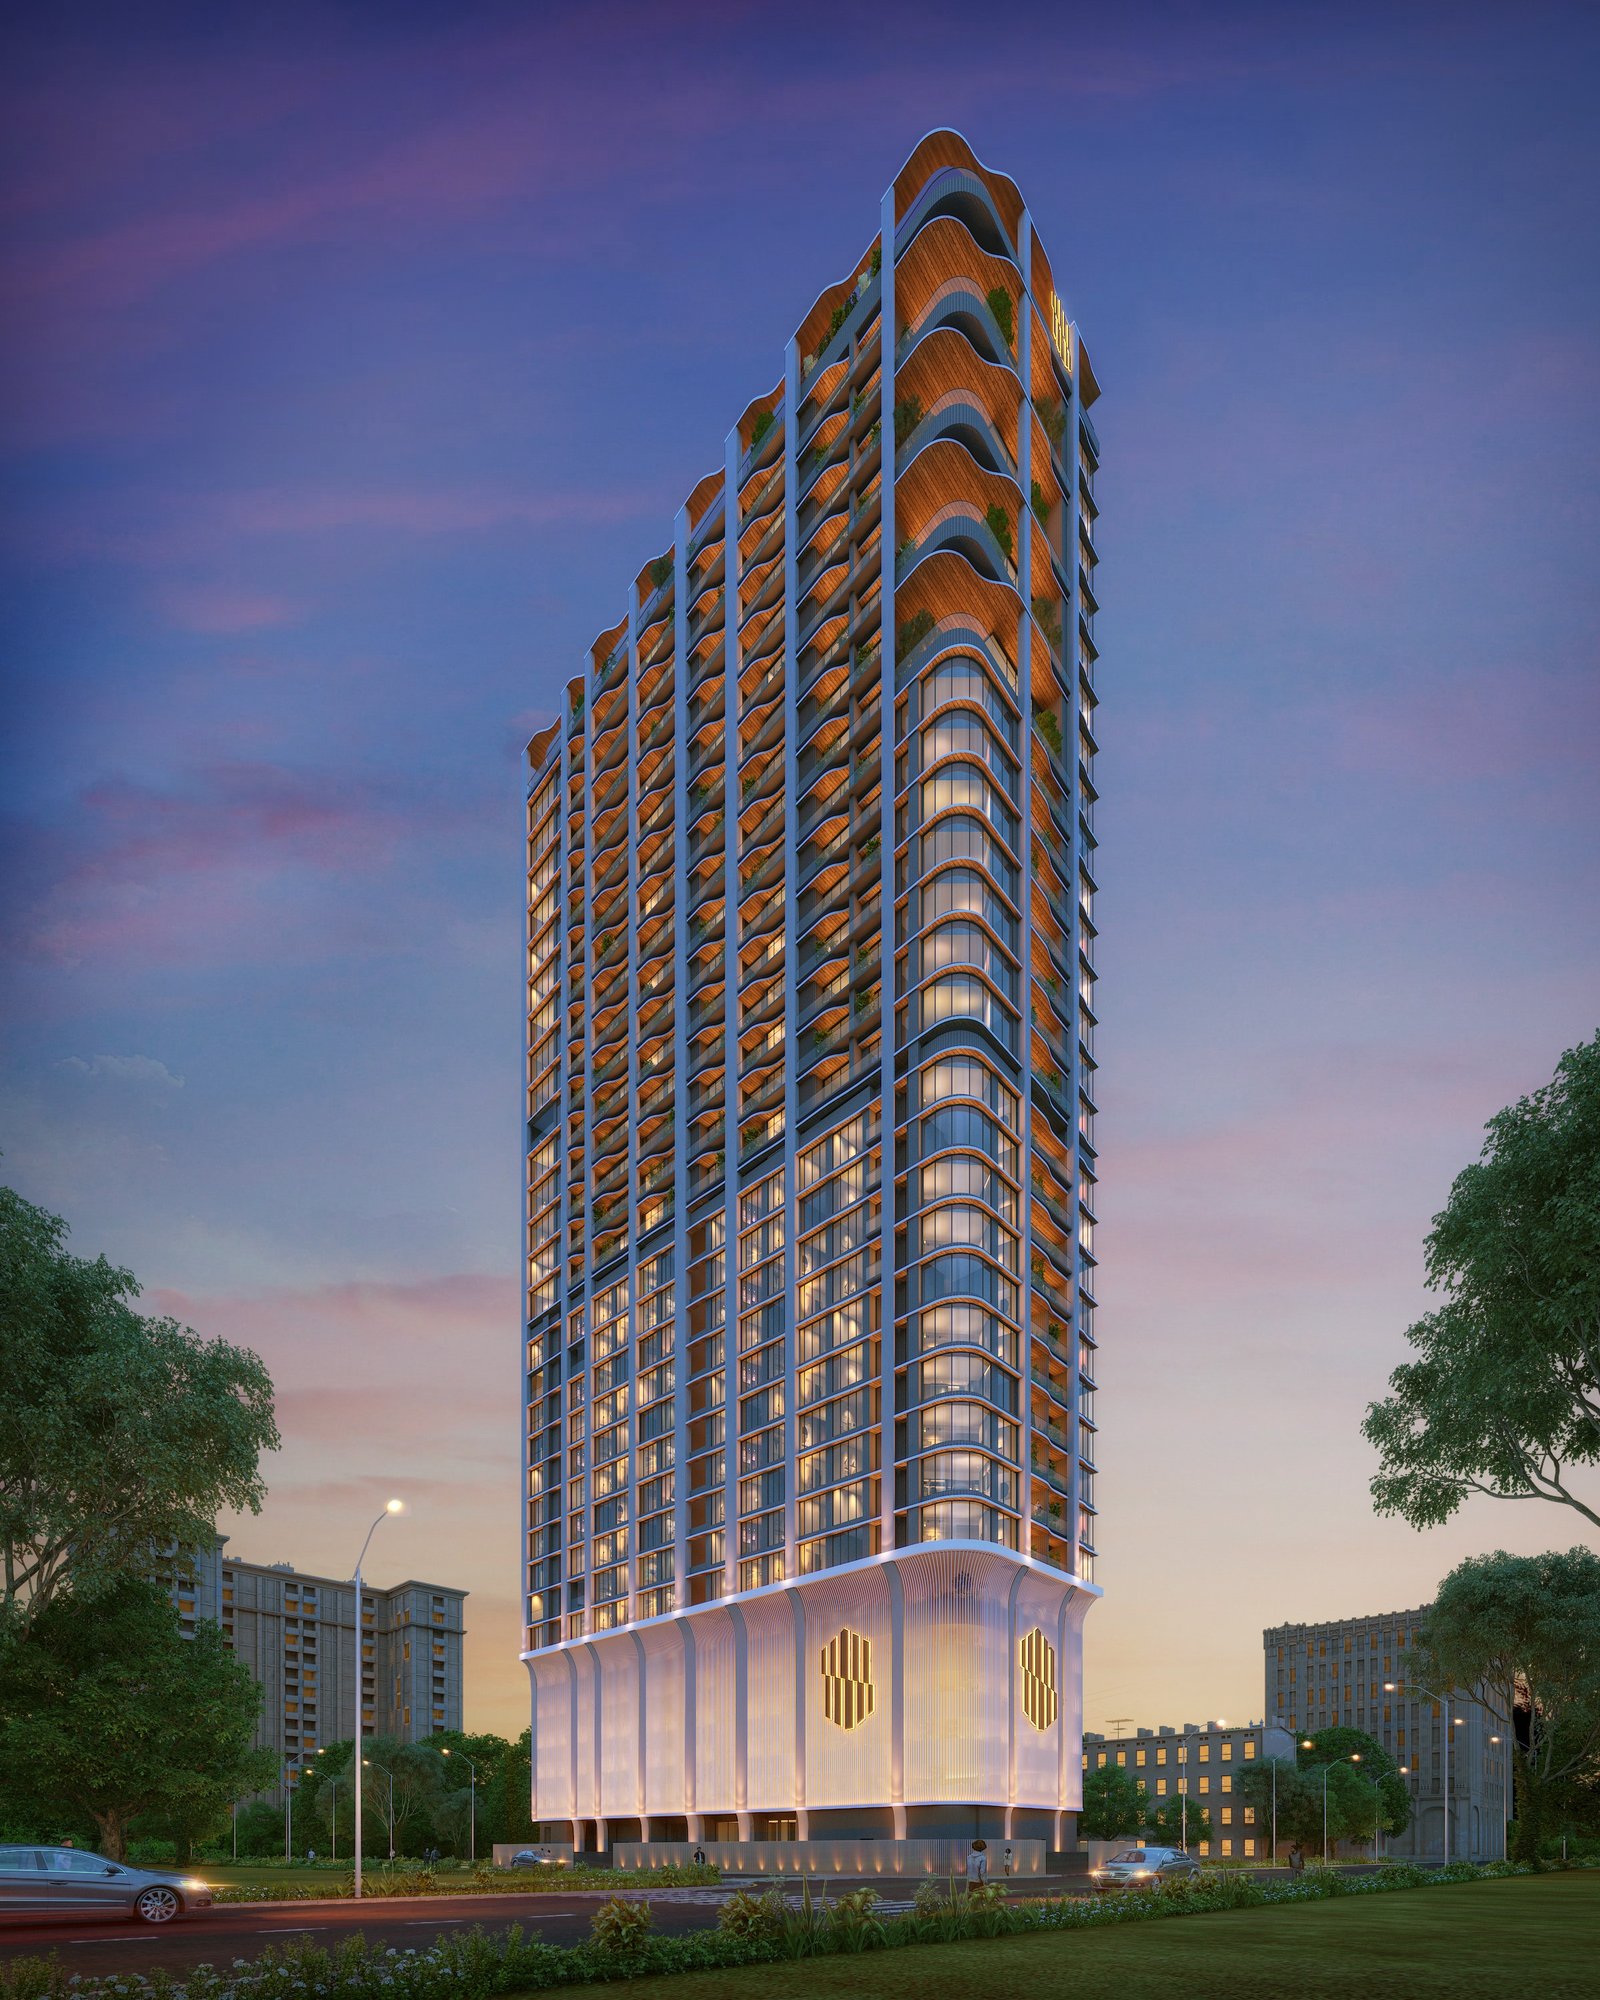
A mesmerizing glow illuminating Bandra.
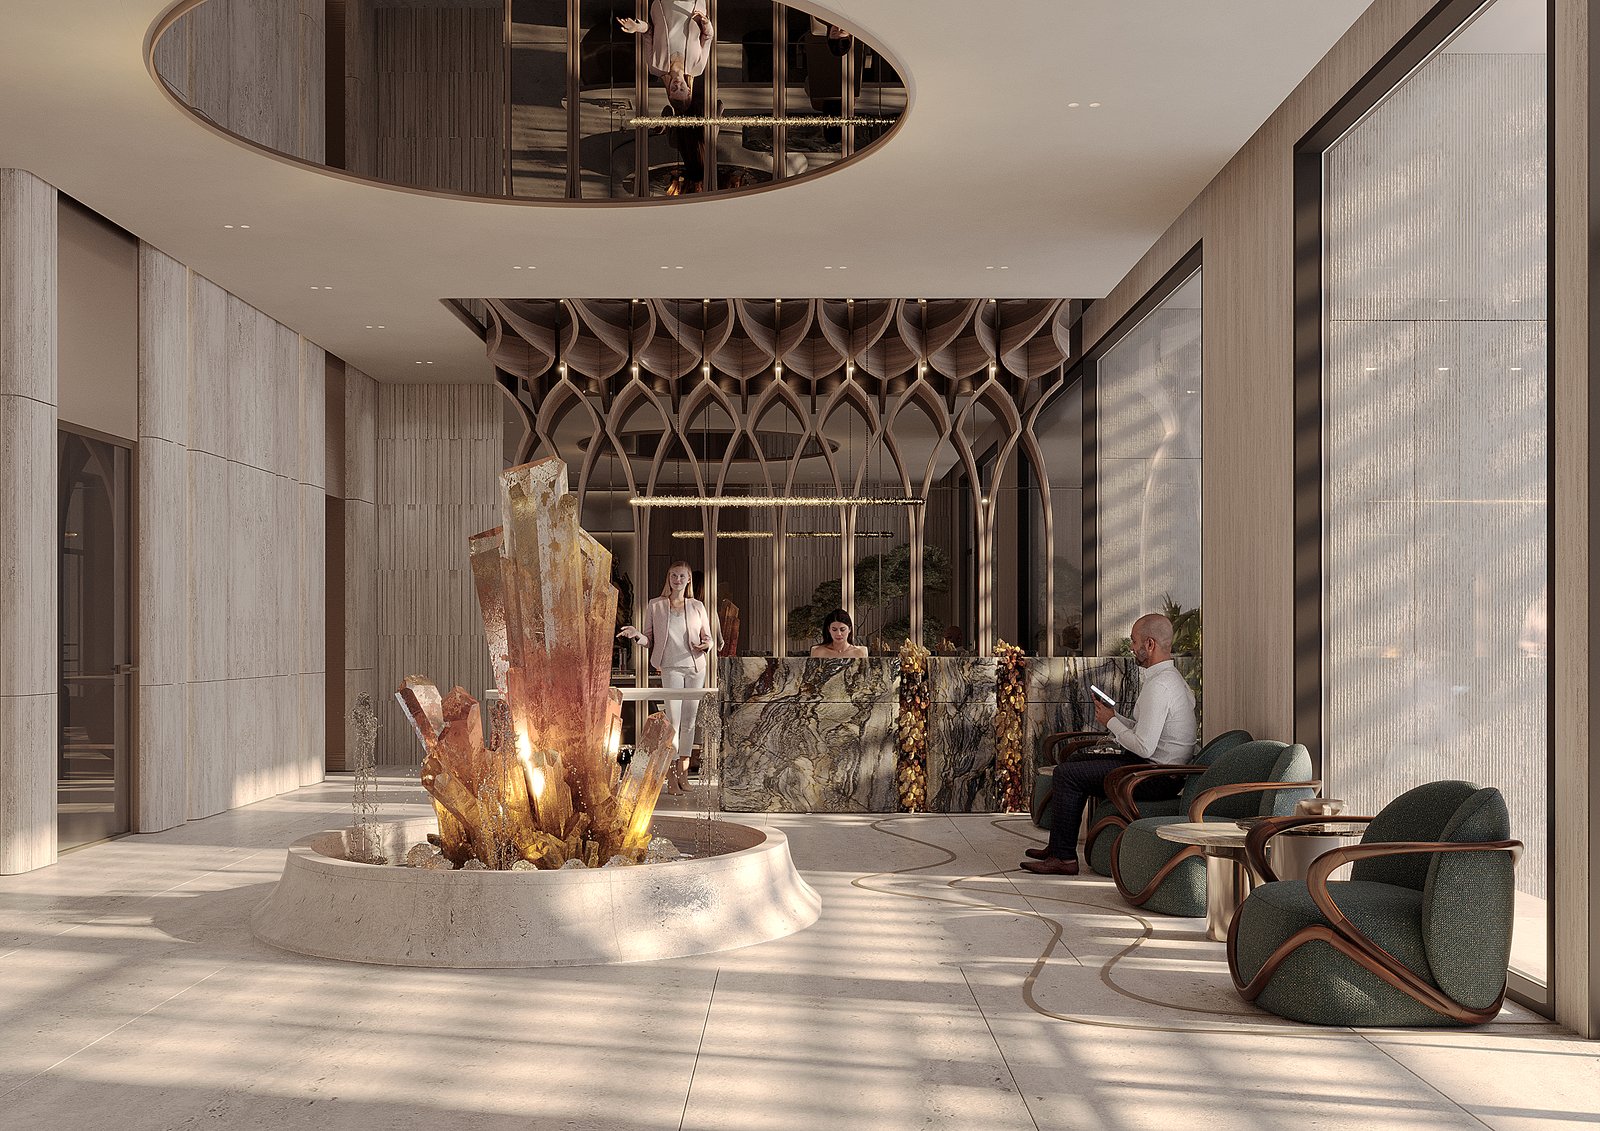
24/7 Concierge
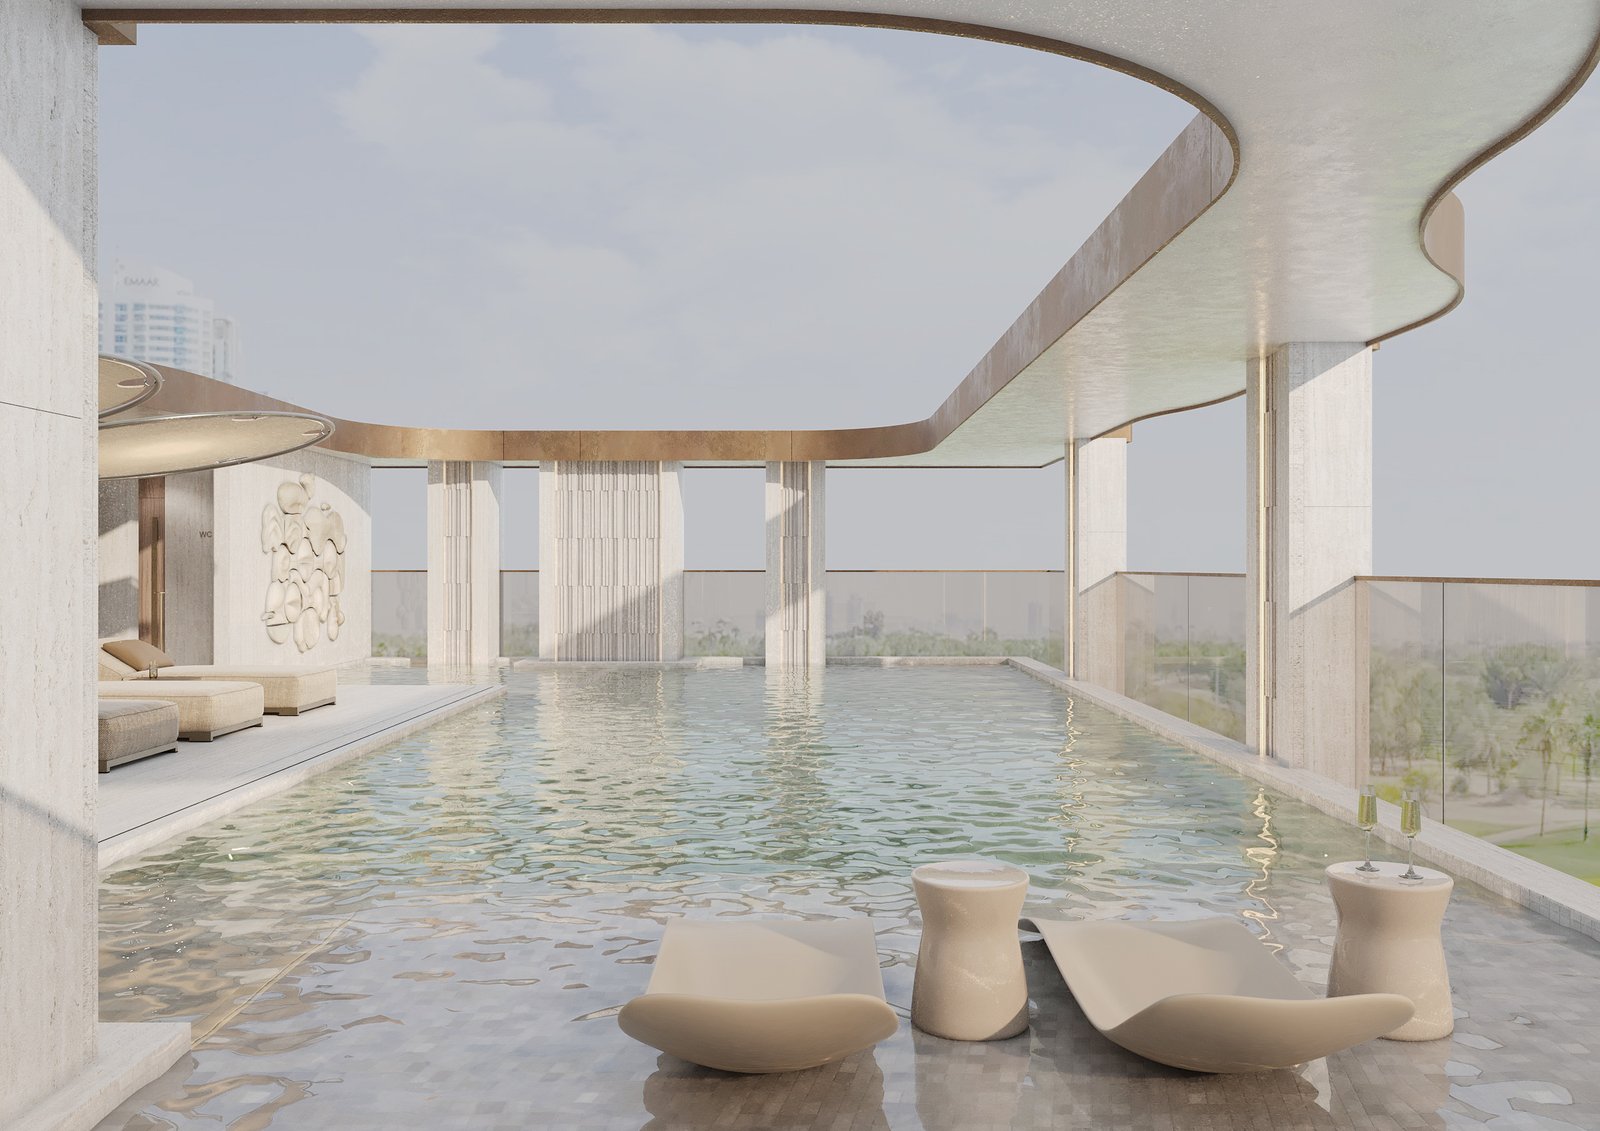
Rooftop Oasis
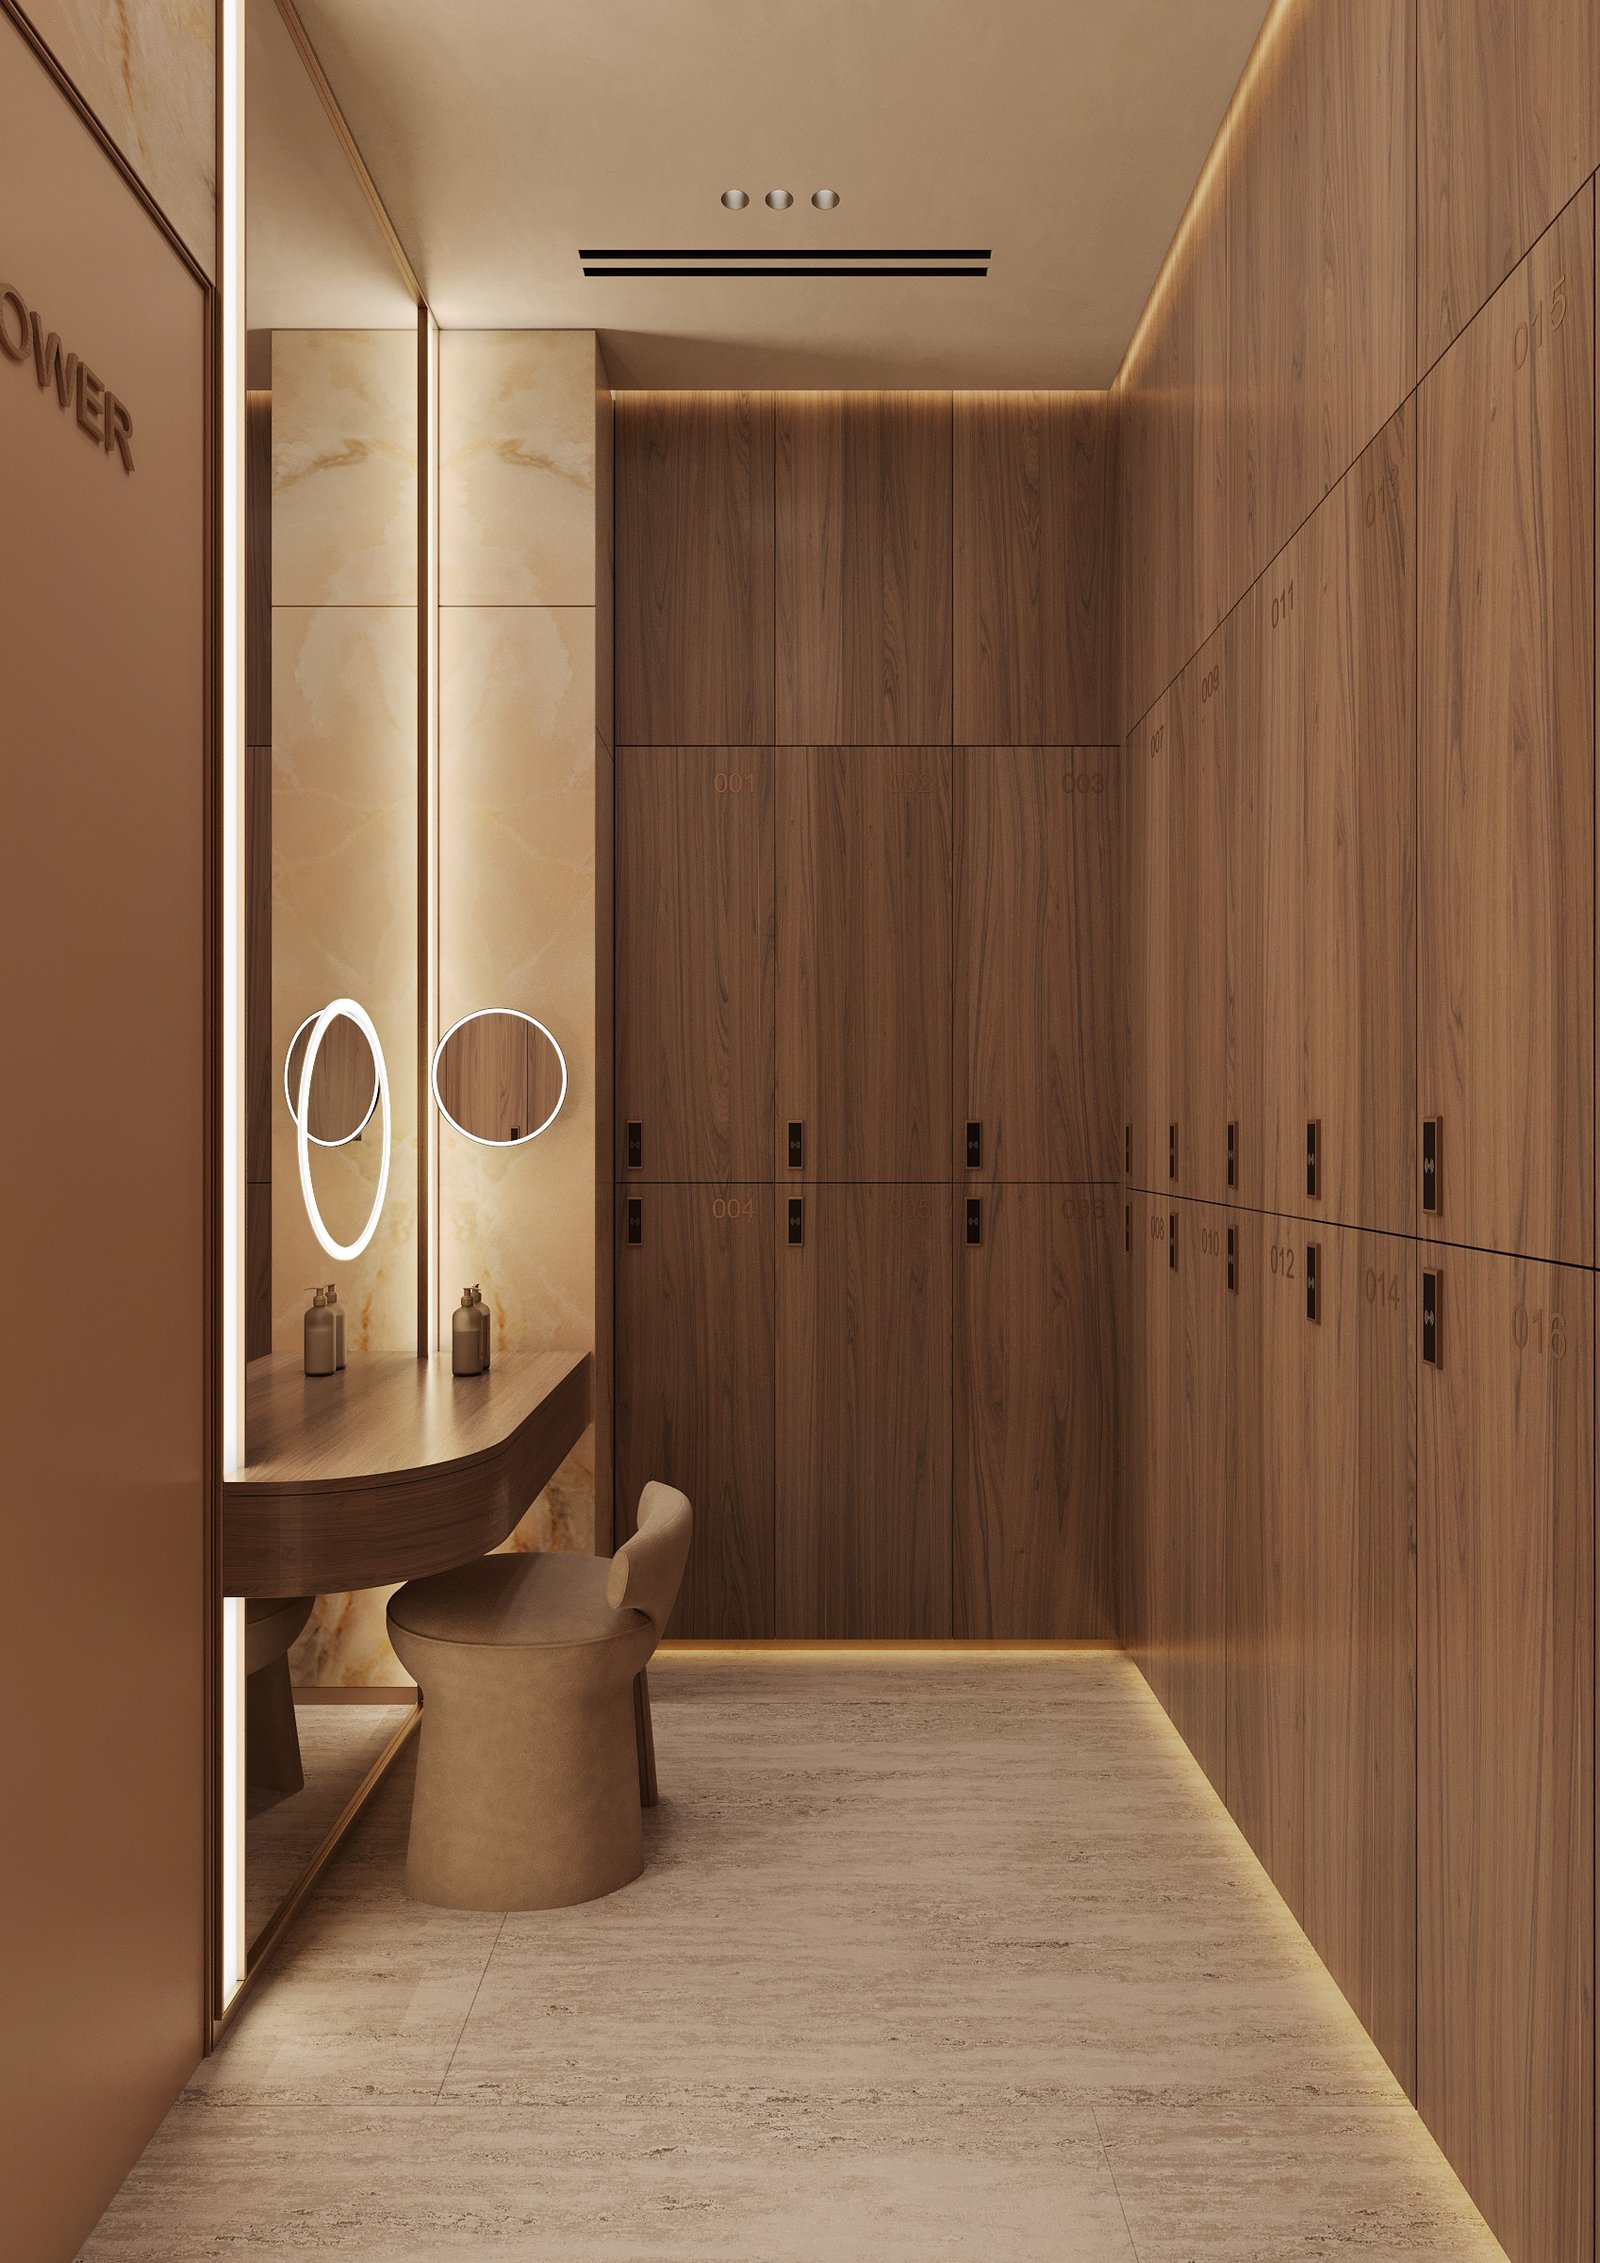
Premium Retreat
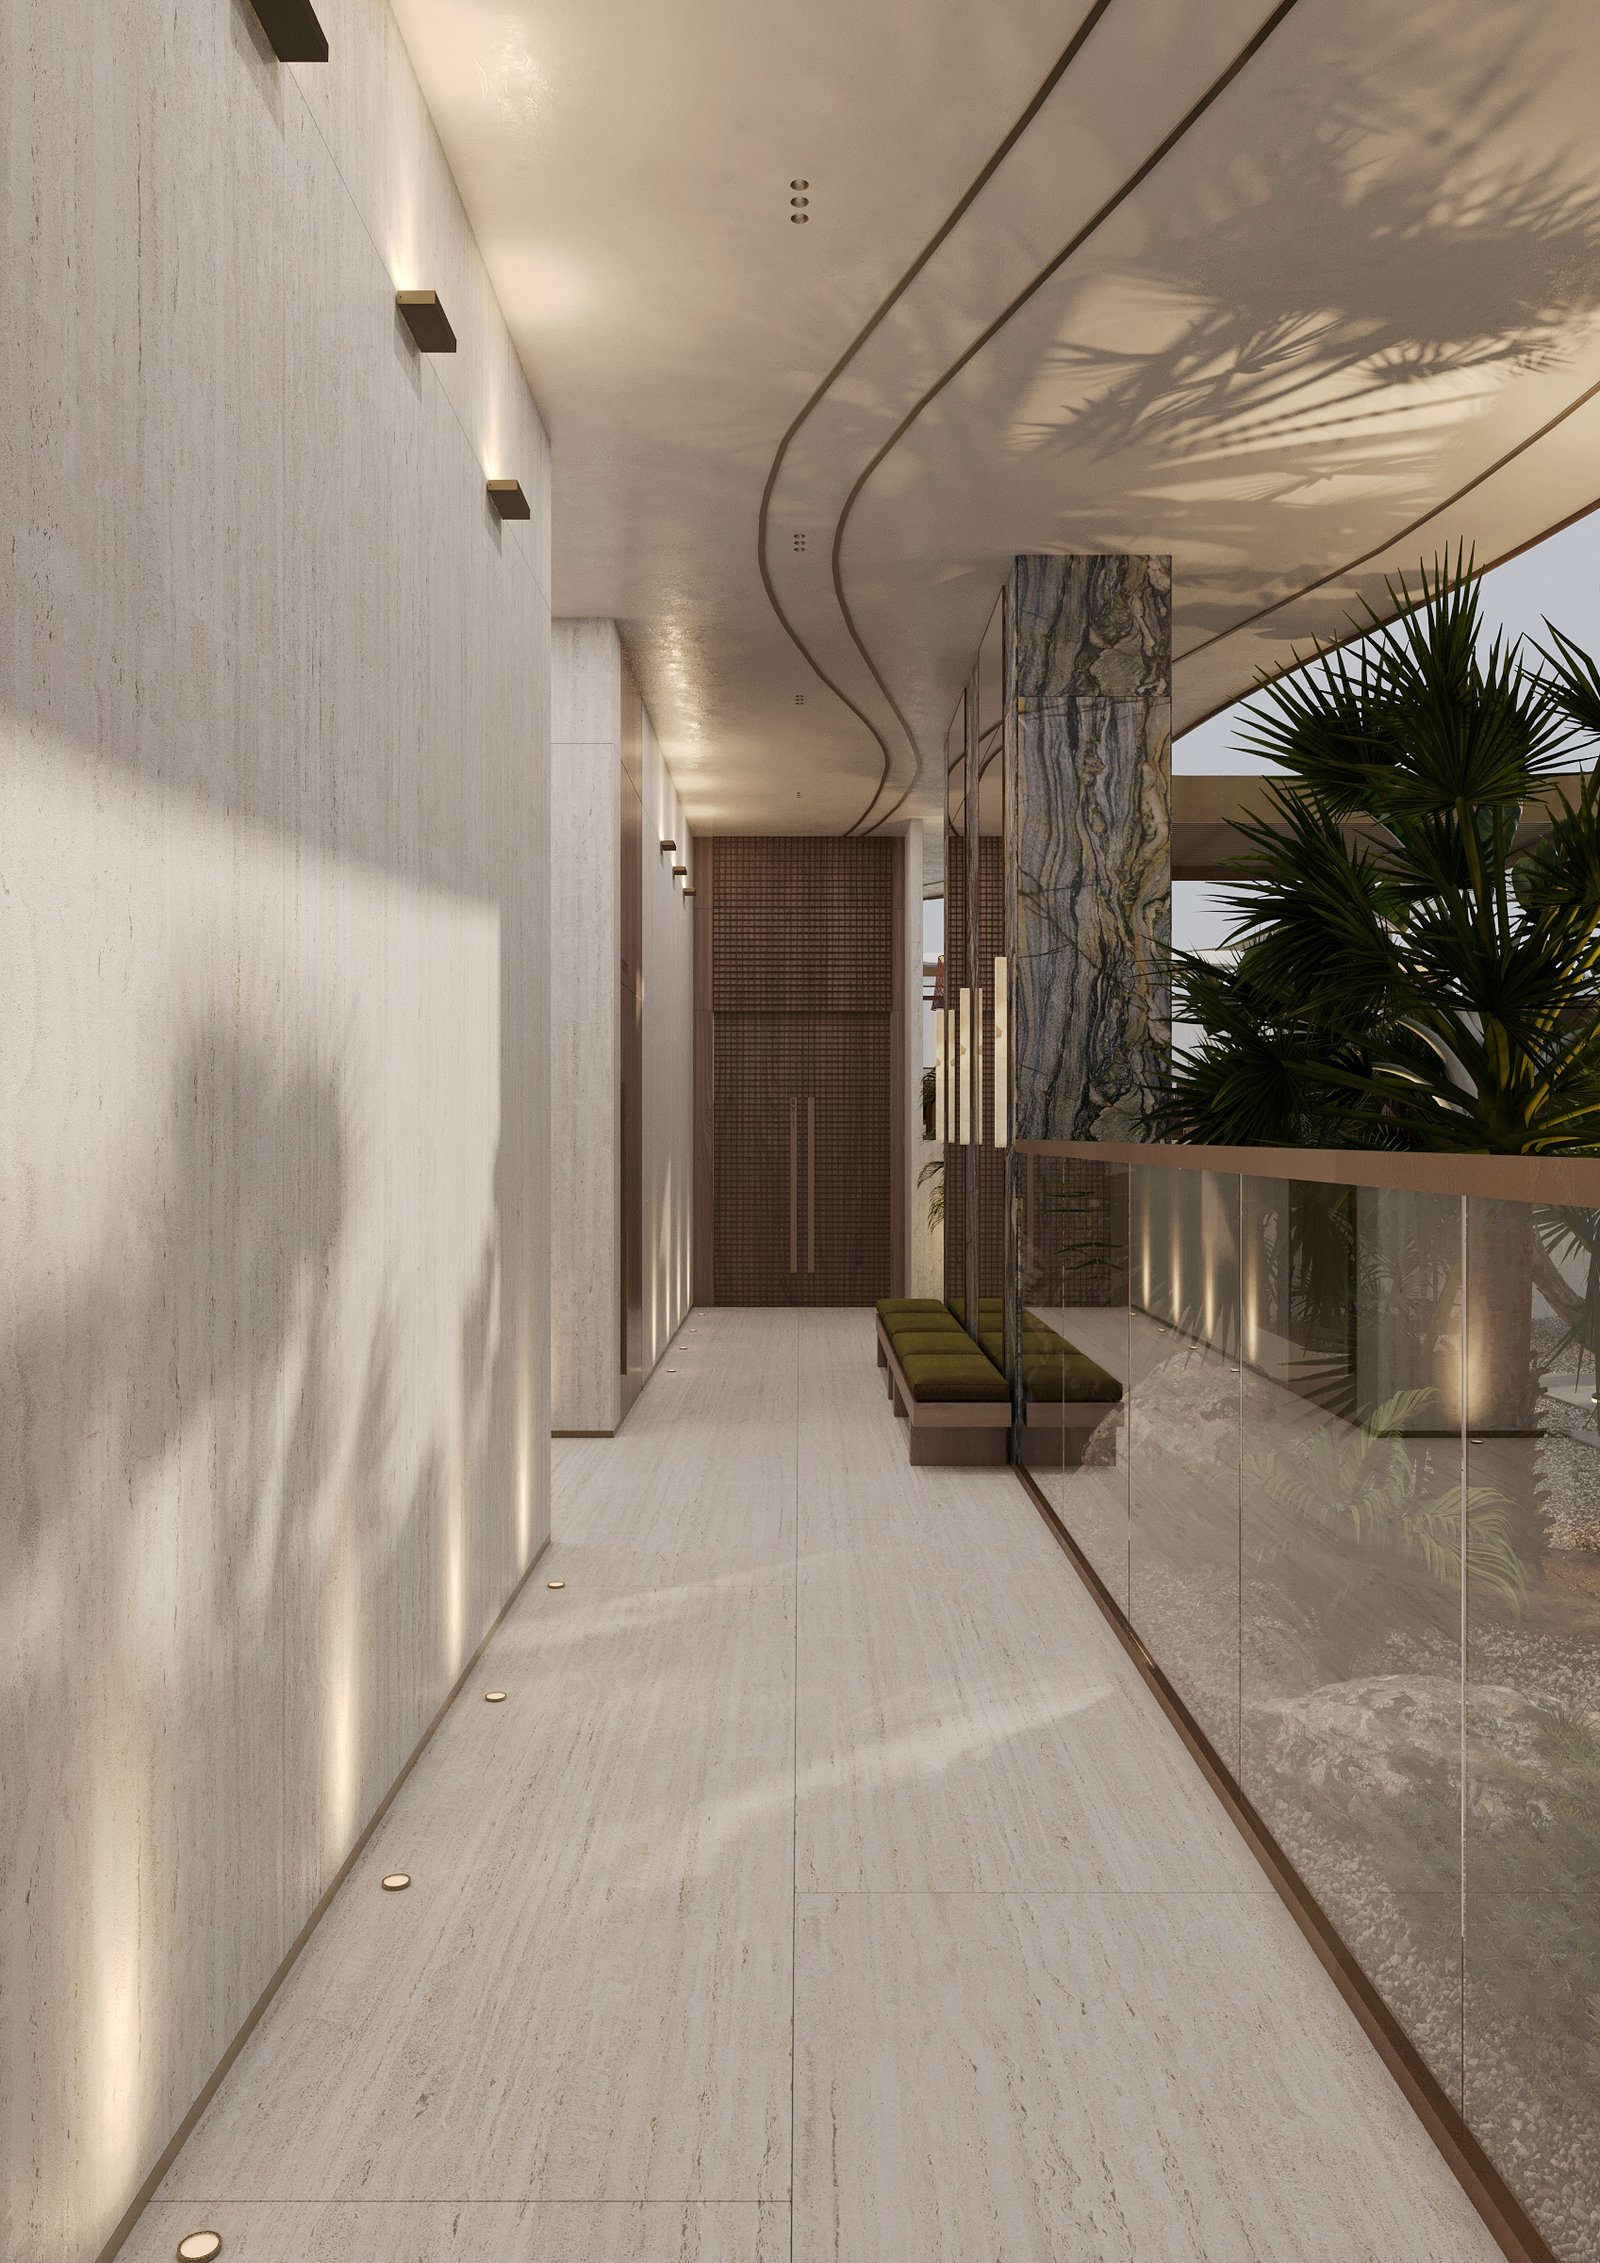
Panoramic Views
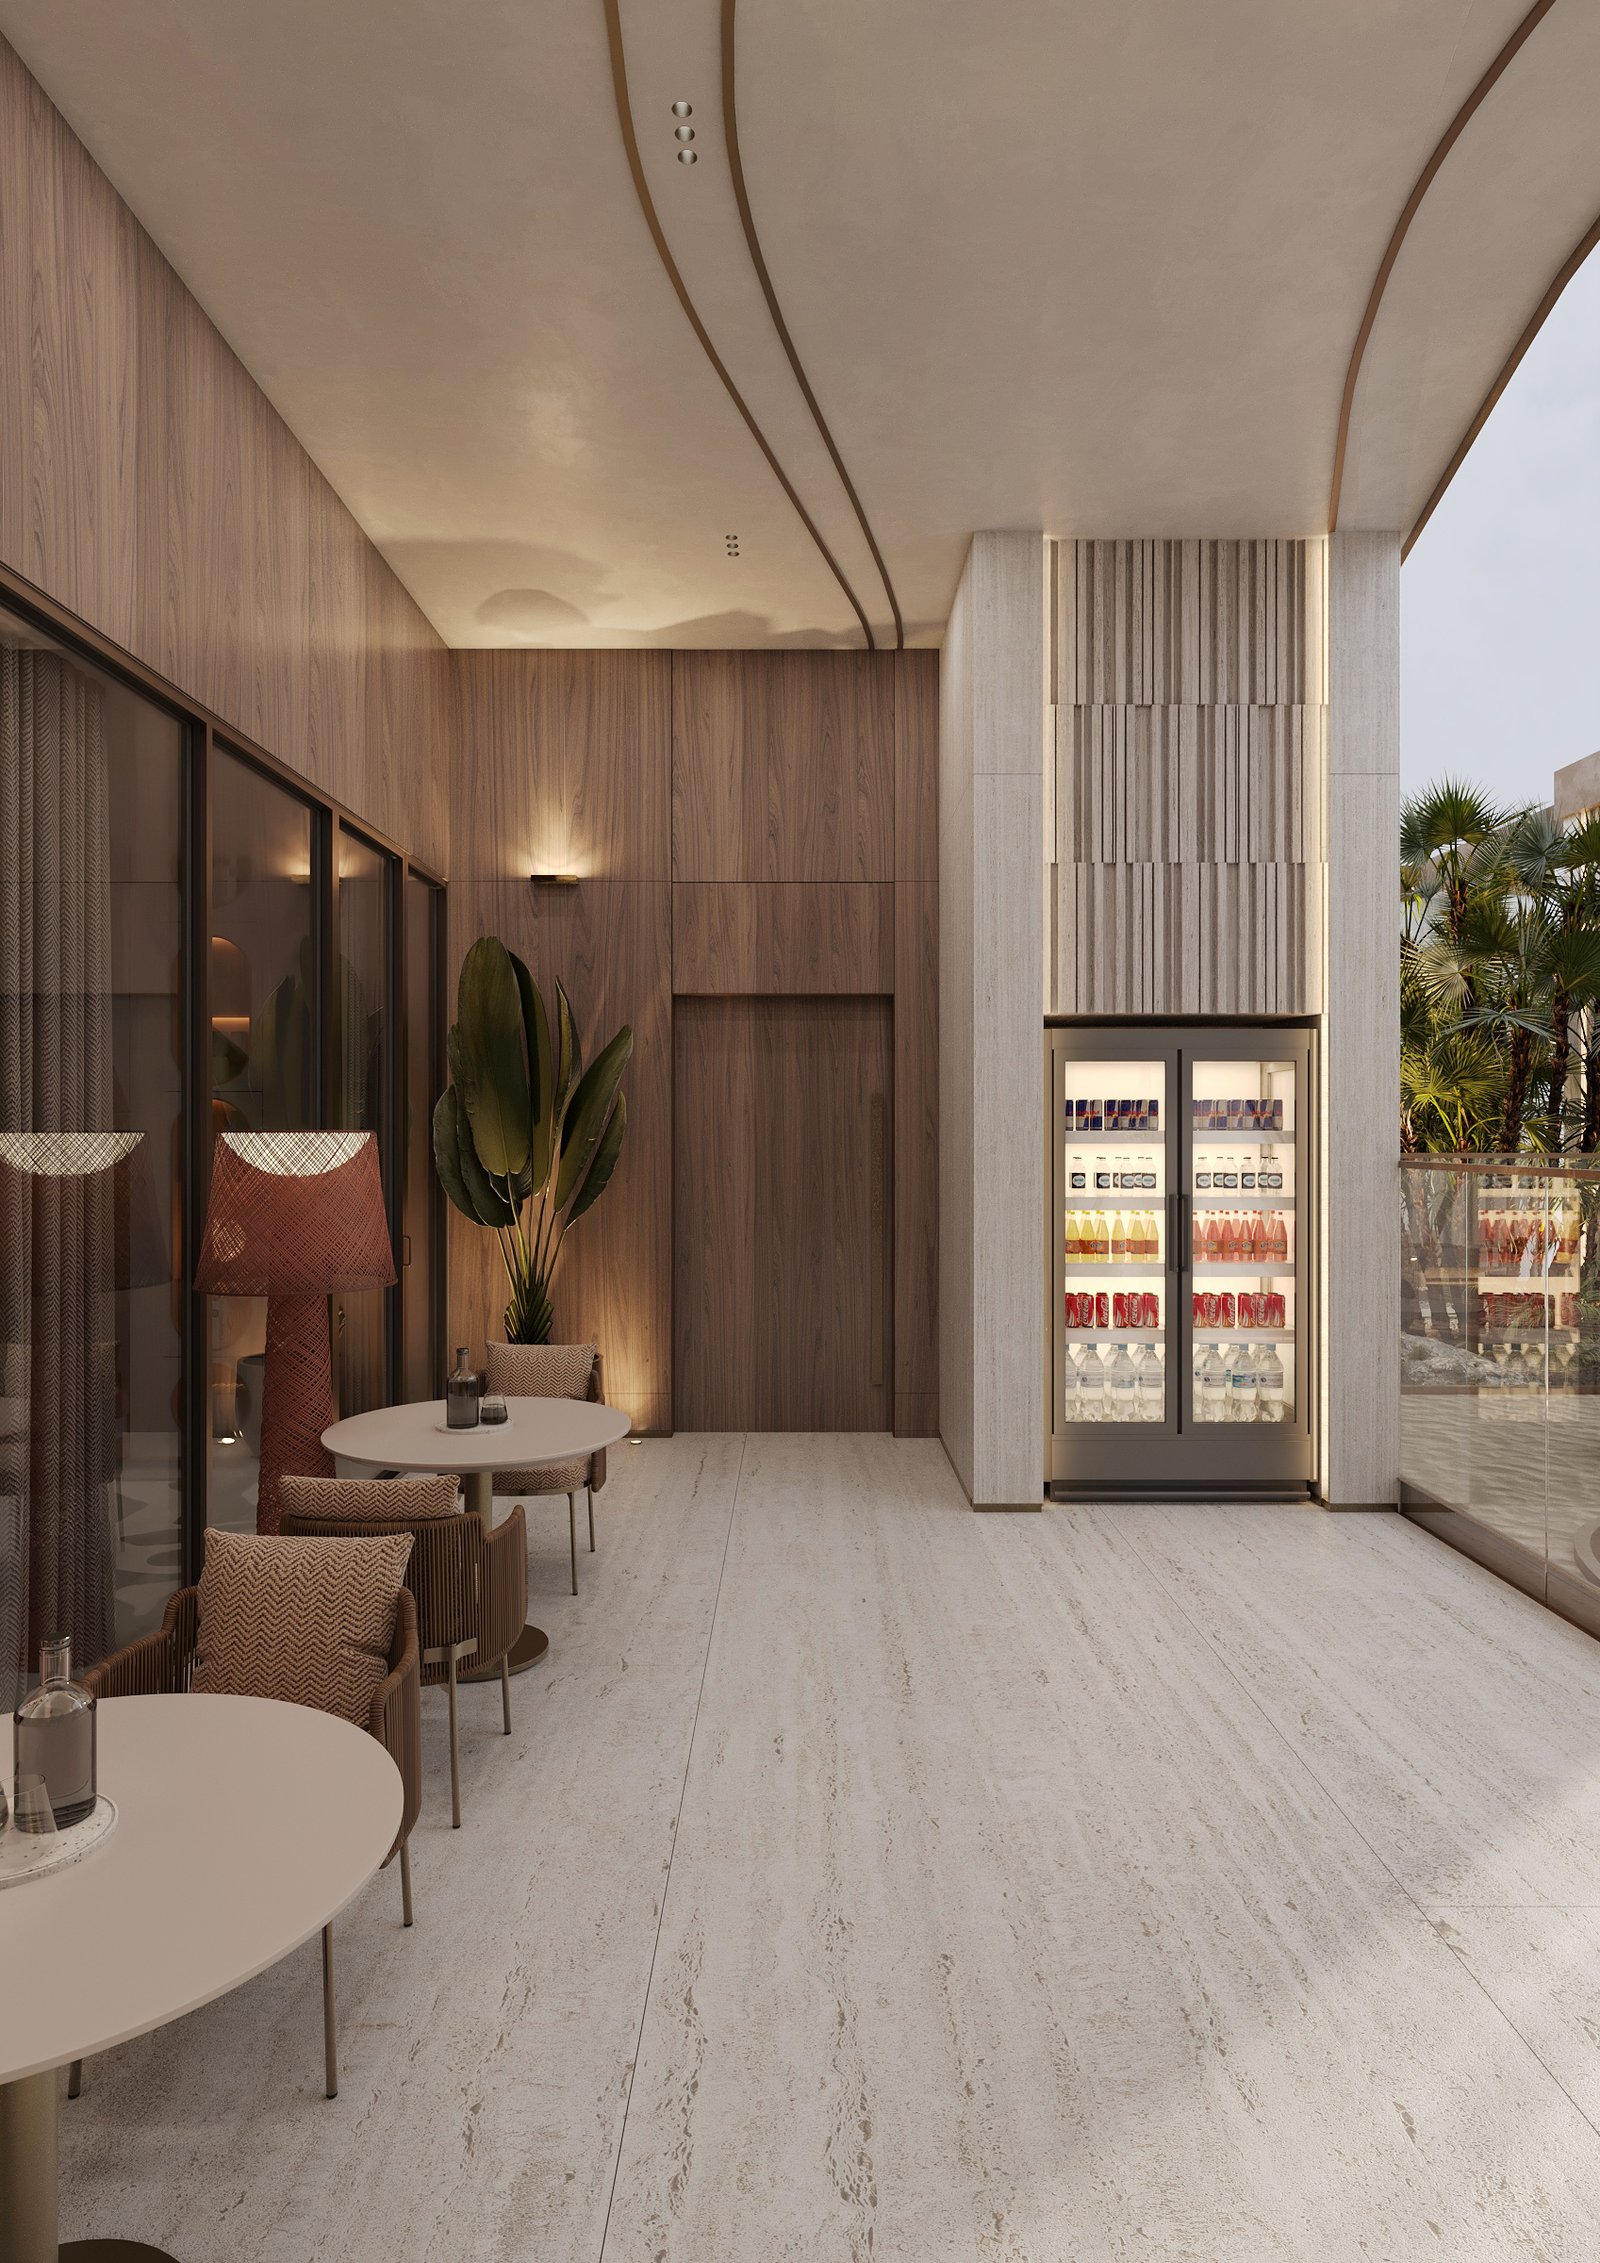
Safe & Fun
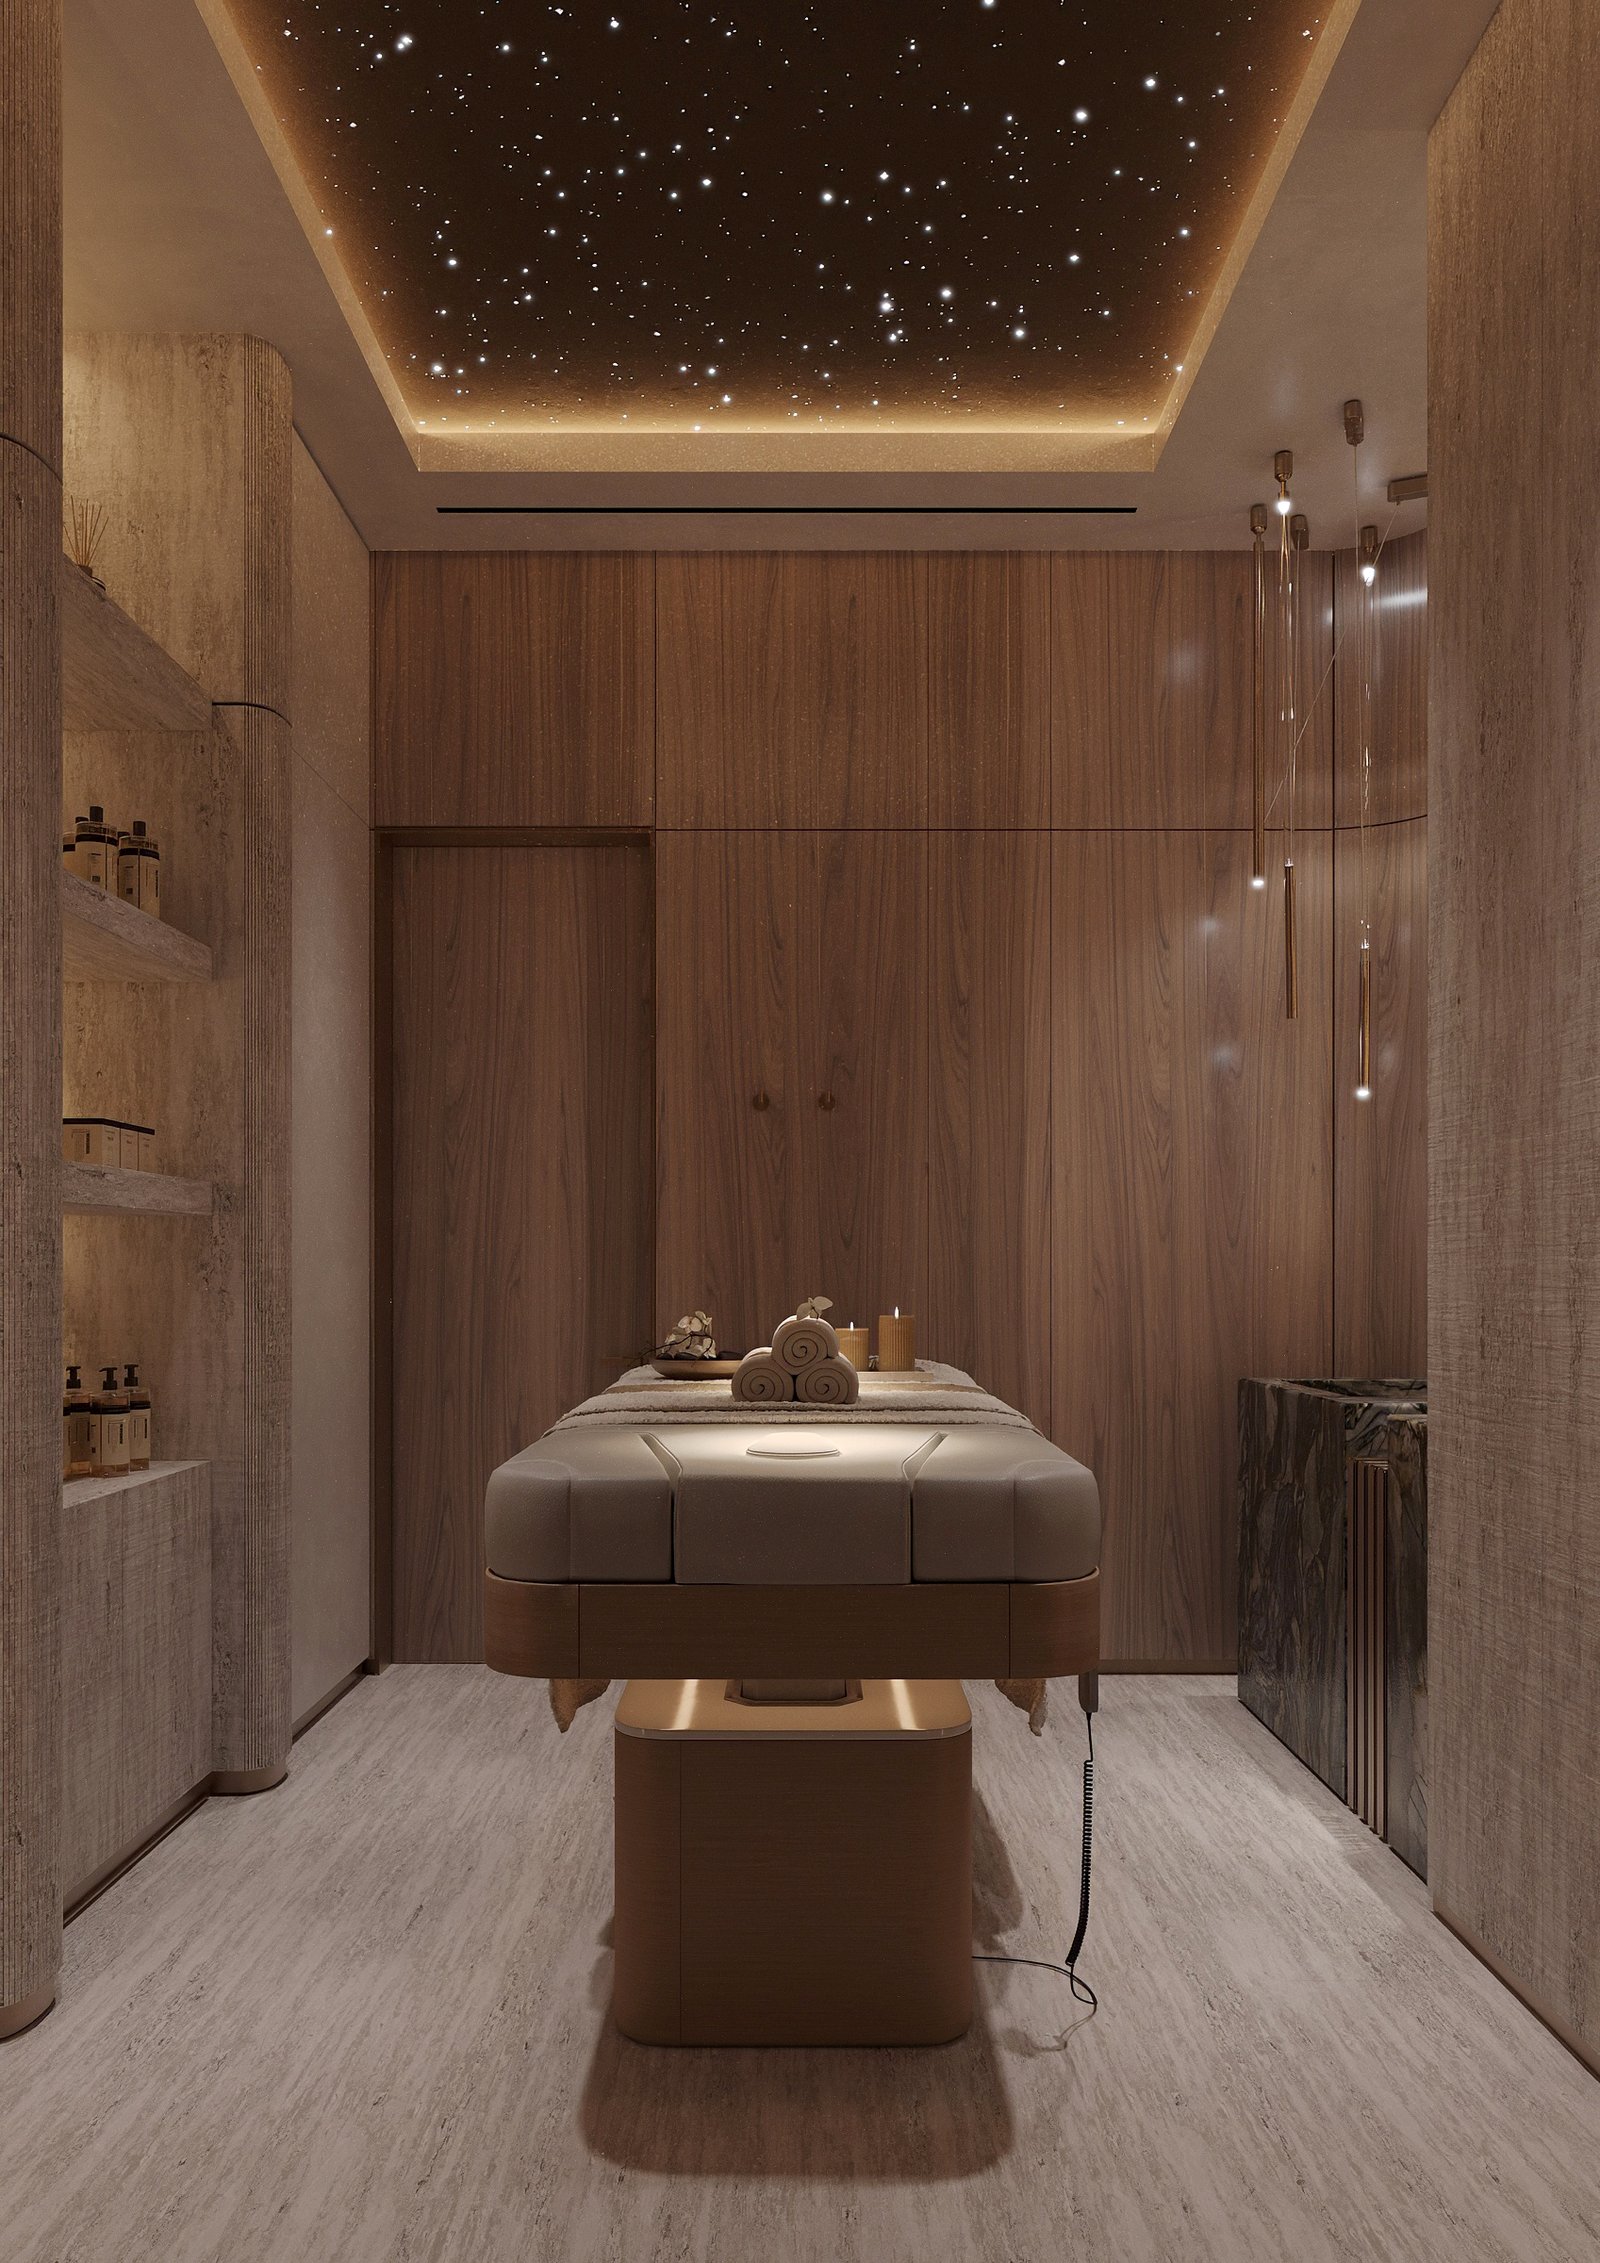
Therapeutic Bliss
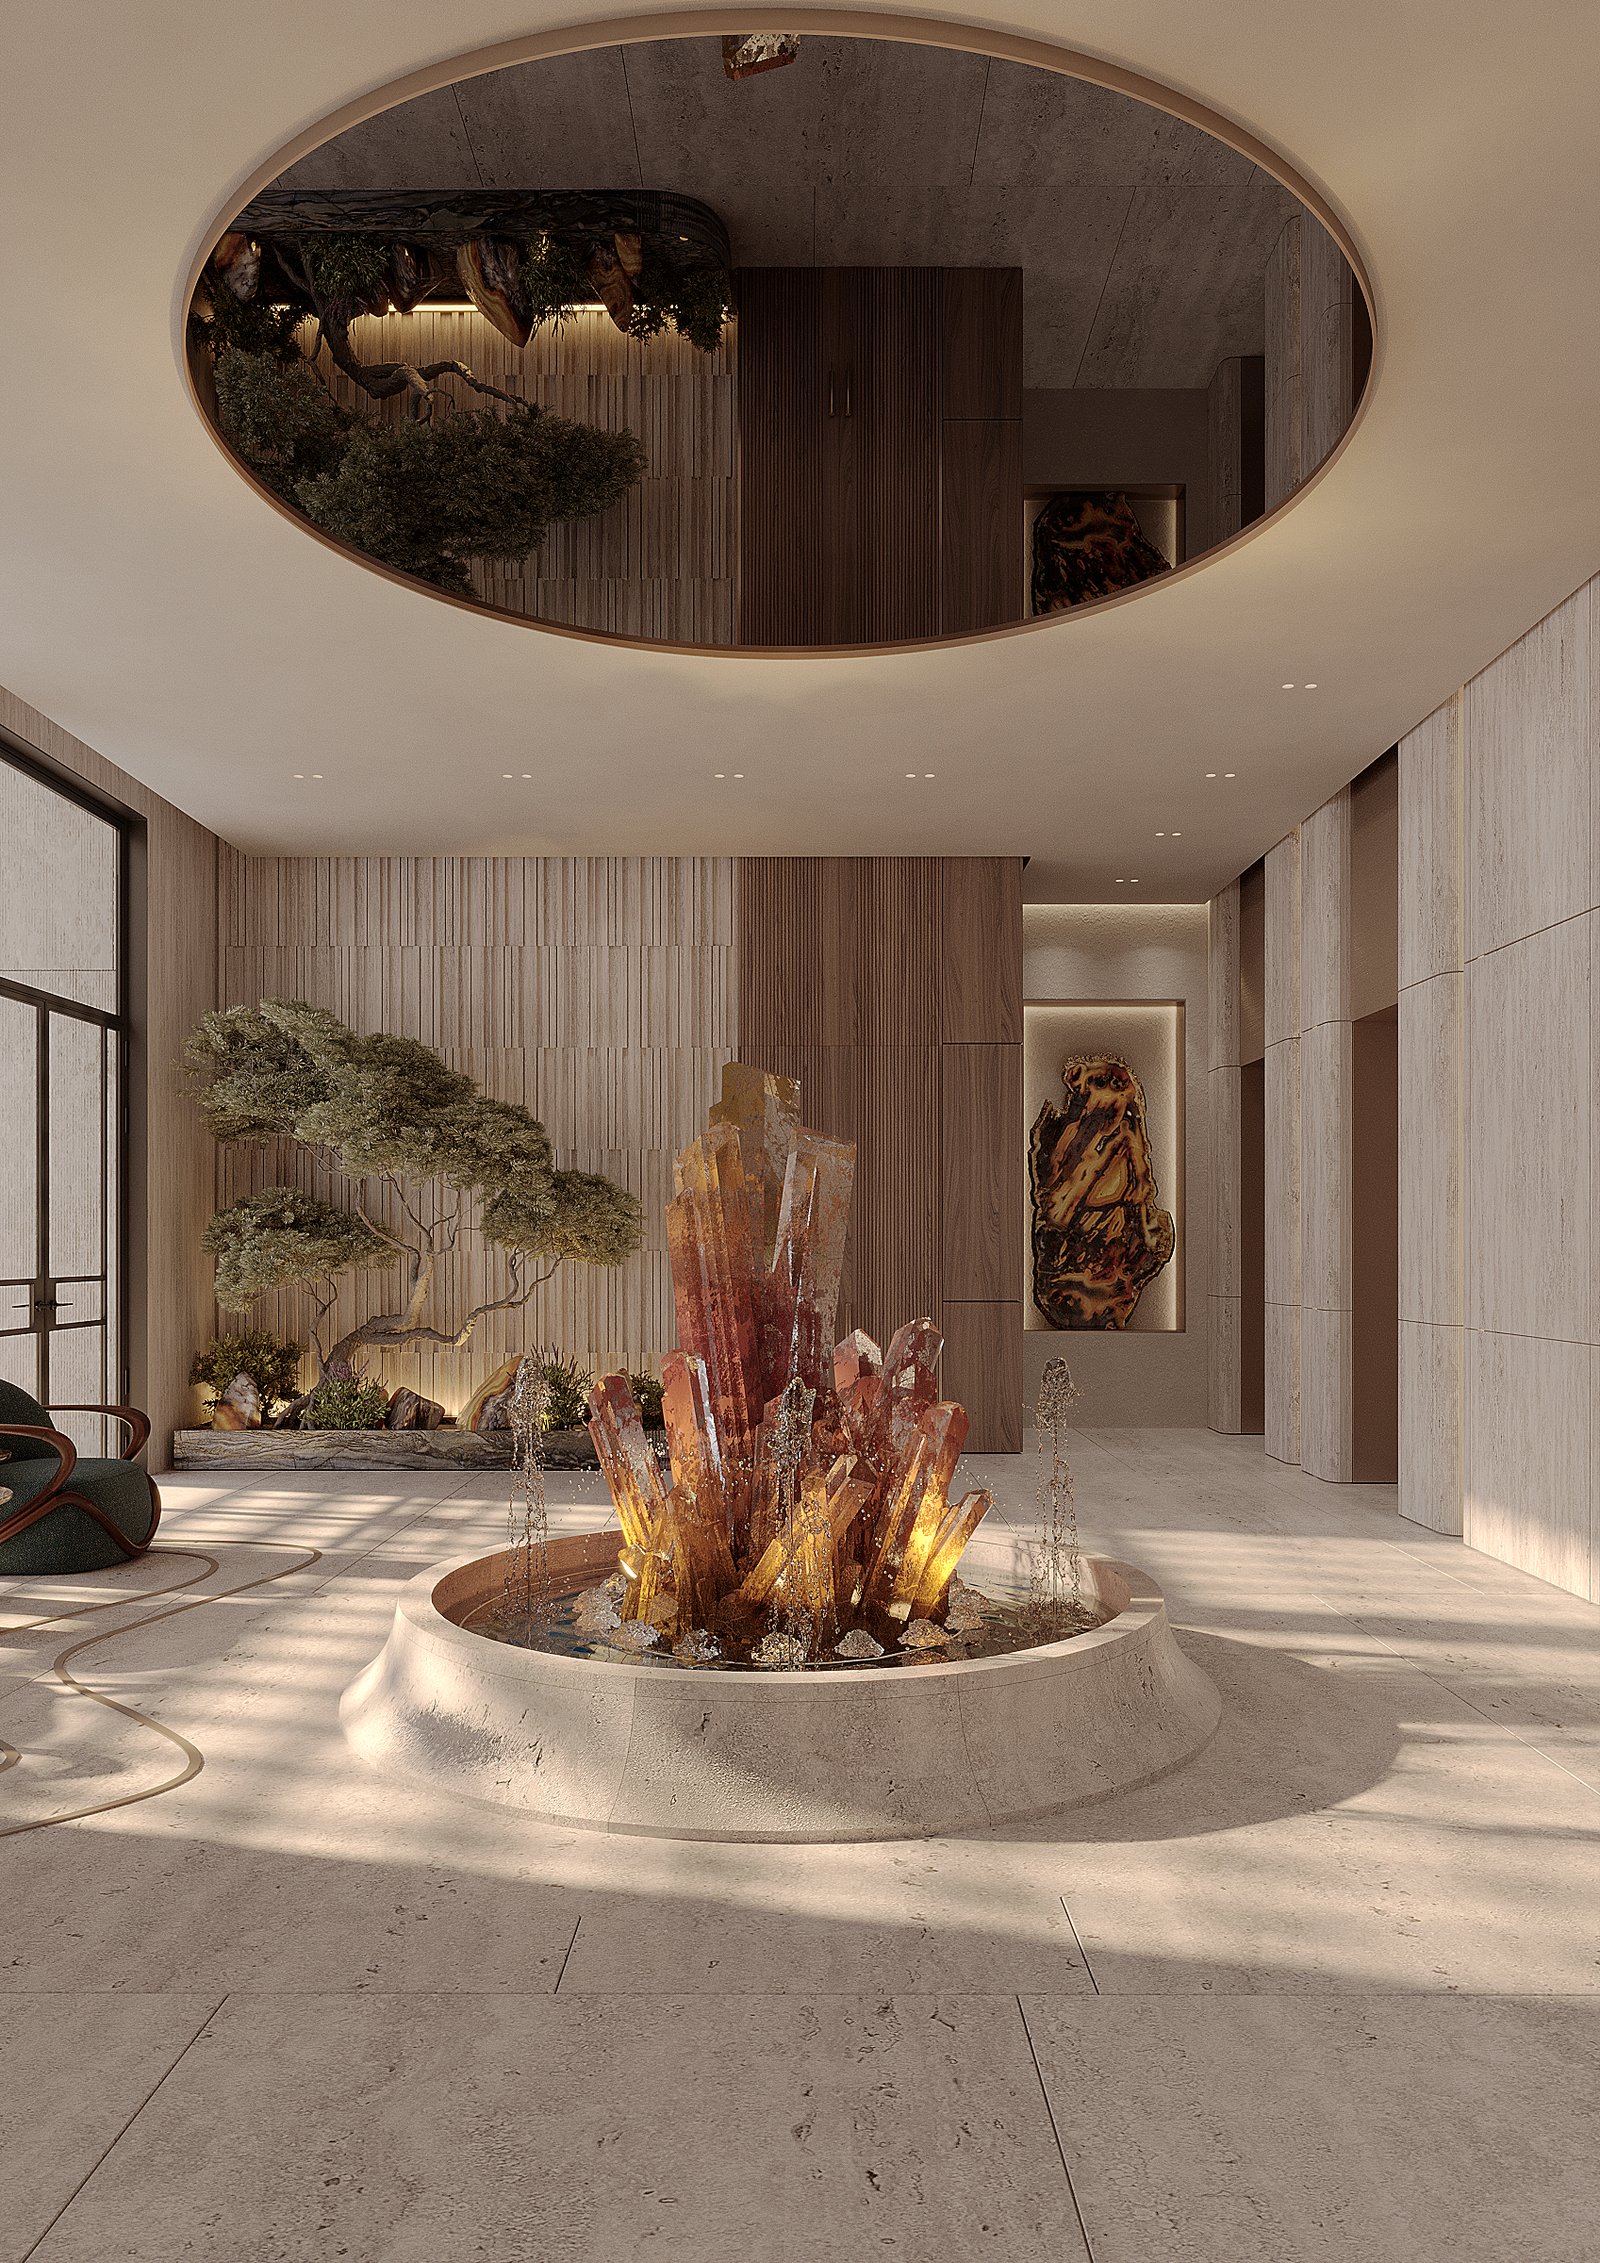
Exclusive Members
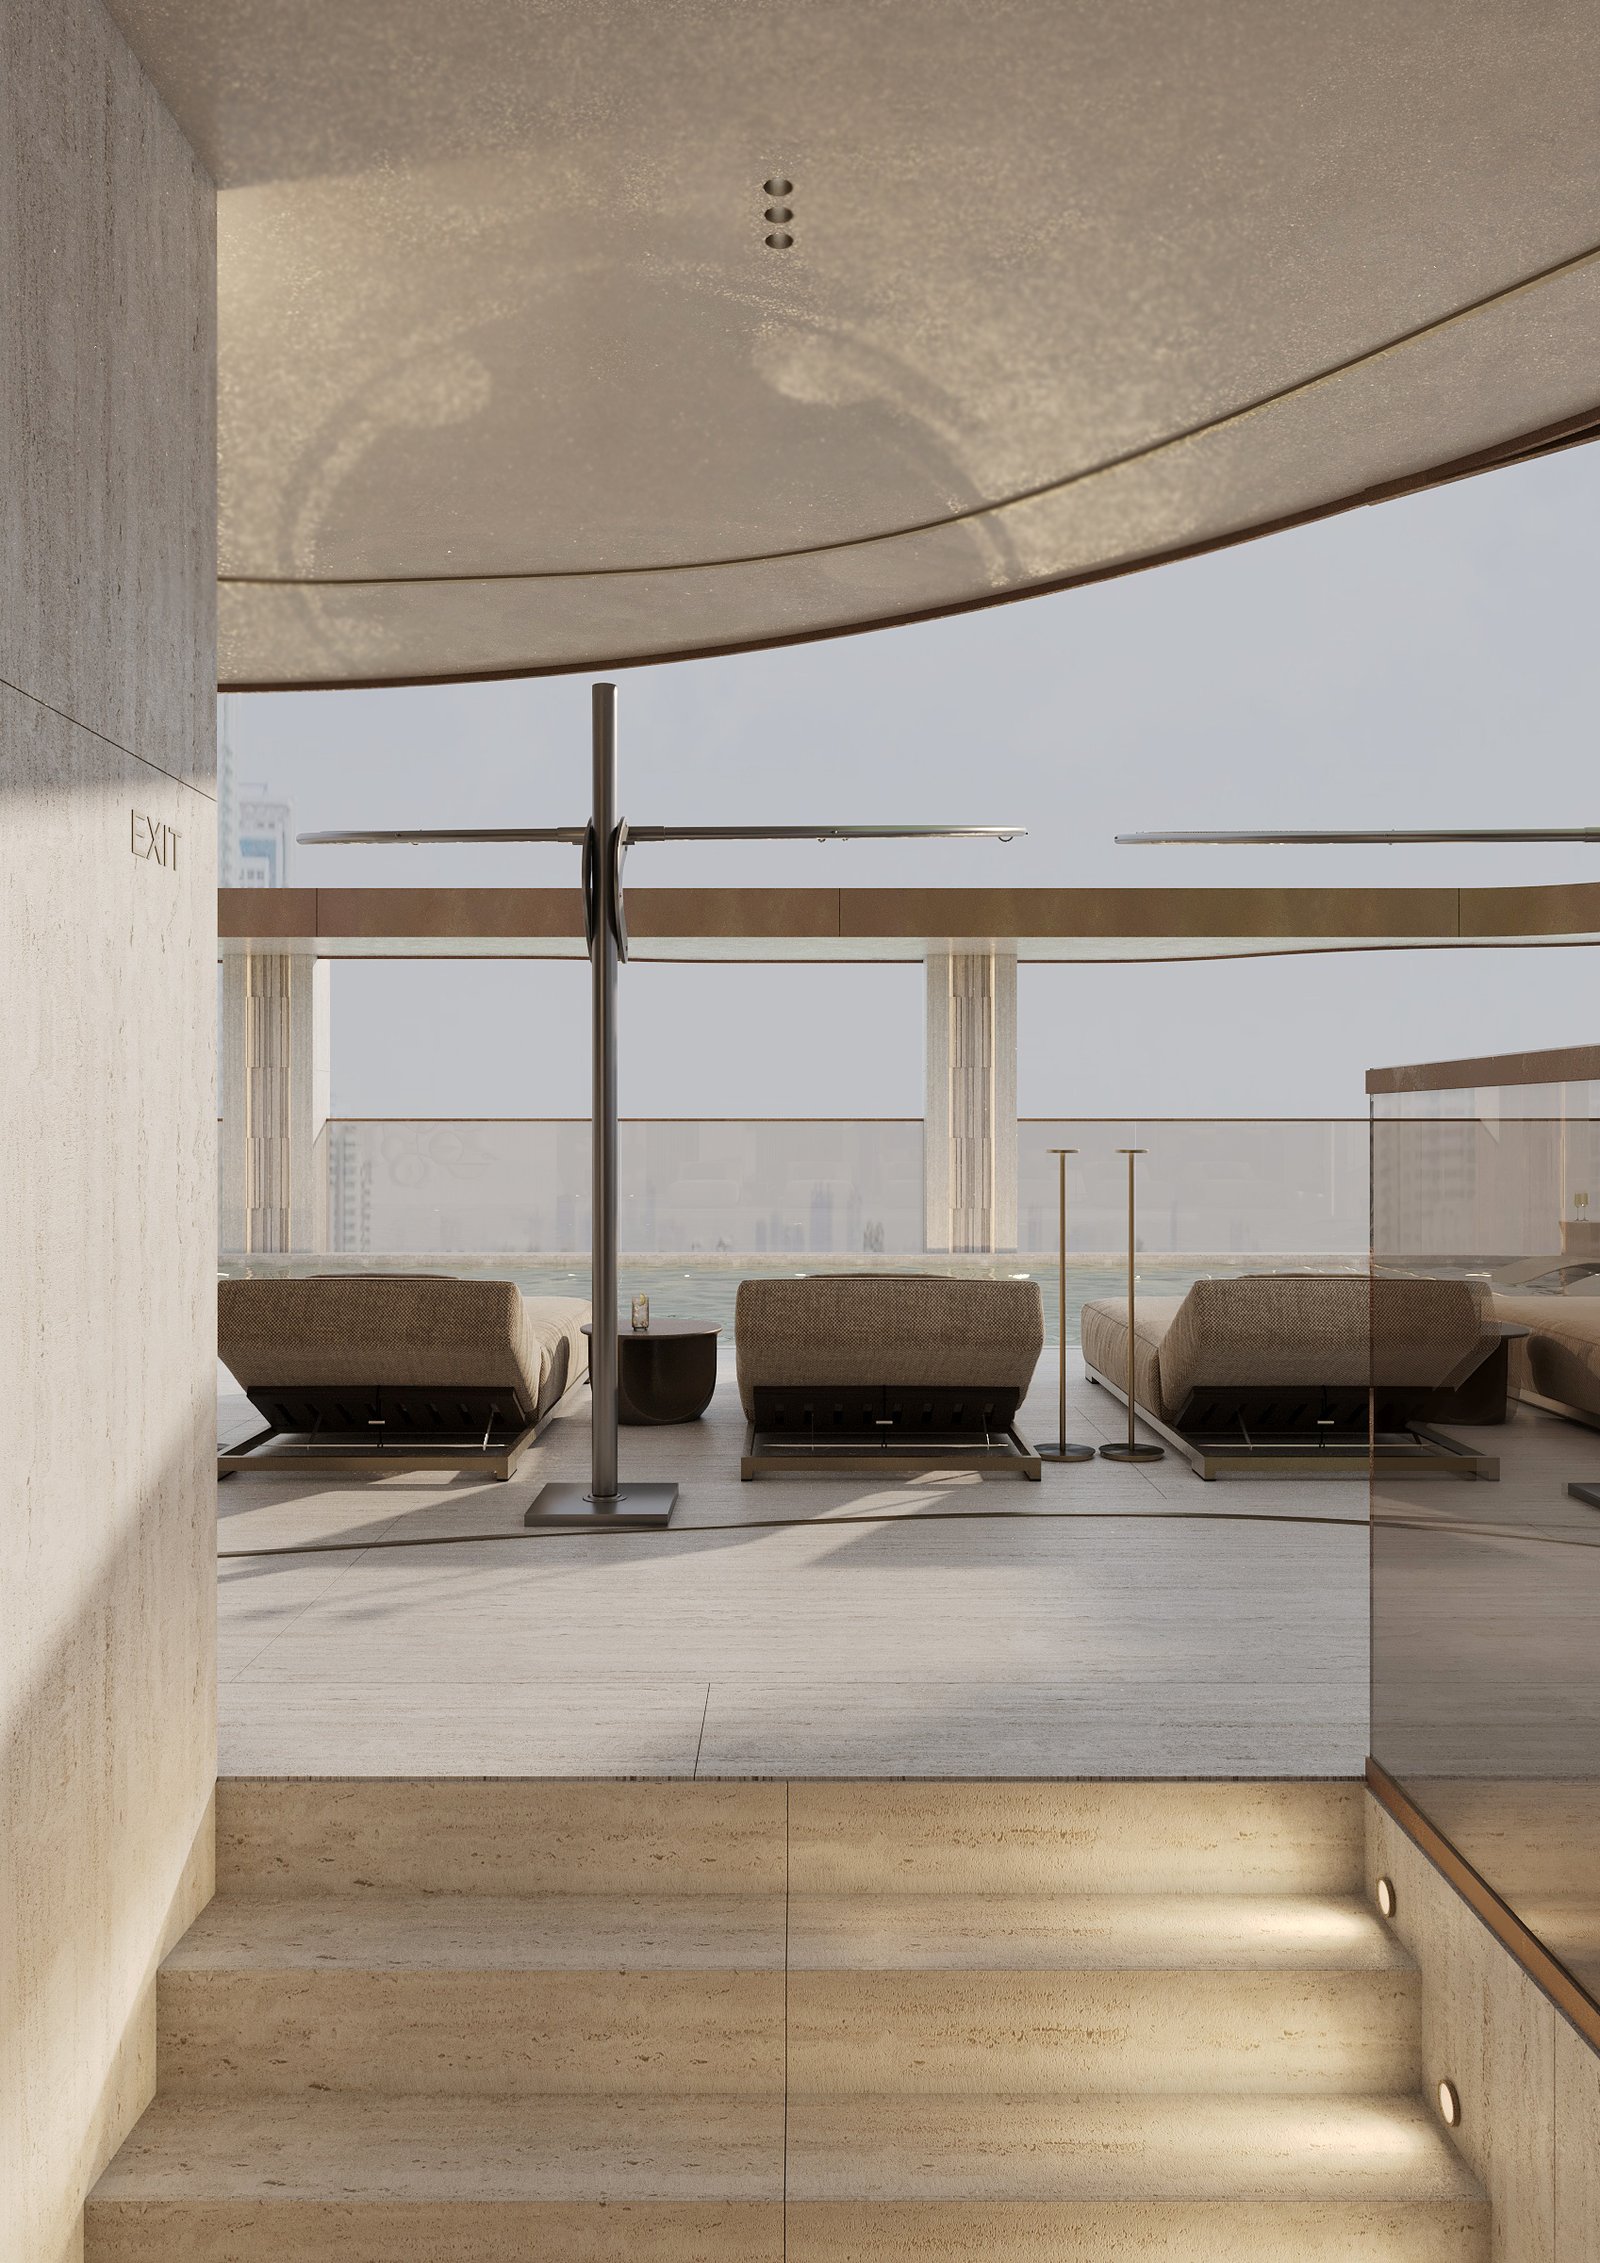
Landscaped Paradise
Want the complete details?
Request Project BrochureDeveloped by Raveshia Realty, the sister concern of Skyland Properties, Astoria is a testament to our commitment to luxury and global standards. Located in the heart of Bandra, Mumbai, this tower offers an unparalleled lifestyle with modern aesthetics and premium finishes.
BKC (Business Hub)
10 Minutes
Eastern Express Highway
02 Minutes
Mumbai Airport
20 Minutes
Private Consultation
Speak with the Mumbai team for availability, brochure access, floor plans, pricing guidance, and site-visit coordination tailored to your preferred unit type.
Why Enquire Now
Shortlist the right 2 or 3 BHK based on family use, budget range, and layout preference.
Receive brochure access, core specifications, and the most relevant details without extra back-and-forth.
Get practical help on pricing direction, possession timing, and the Bandra location story.